 Summerlin

|
|
Peter Guzman
(702) 218-5505 |
|
|
|
|
|
|
|
|
|
|
|
Login incorrect
please try again.
|
9521 Queen Charlotte Drive, Las Vegas, NV 89145
$1,950,000
BEDS4
BATHS4 full 1 partial
SQUARE FEET4,053
MLS#2771167
STATUSActive
PROPERTY TYPEResidential - Single Family
SUBDIVISIONPeccole West -Phase 1
Property Description
Welcome to this beautiful 4,000+ sq. ft. residence in Queensridge, one of Las Vegas' most prestigious luxury guard-gated communities. This home features exceptional craftsmanship and high-end finishes throughout, including premium flooring, cabinetry, countertops, hardware, and designer lighting. The ground floor offers an open-concept layout with chef's kitchen, a large island, and premium appliances, sliding glass doors lead to the resort-style backyard. The formal living space includes a temperature-controlled glass wine closet, dining room and vaulted ceilings in addition a family room w/statement fireplace wall and private office. The ground-floor primary suite features a spa-like bath, dual sinks, soaking tub, separate shower, quartz countertops and two generous walk-in closets. Three additional en-suite bedrooms, large loft, and beverage bar complete the second floor. The outdoor space is designed for entertaining: pool, spa, putting green, built-in BBQ, outdoor fireplace, and ample seating. Conveniently located close to all Las Vegas has to offer! Dining, Entertainment, Golf Courses, Hiking, Downtown Summerlin, Schools, Parks and more!
Upcoming Open Houses
Open House Saturday August 1st, 12:30pm - 3:00pm
Property Features
Property Type: Residential - Single Family Cooling: Central Air, Electric Fireplaces: 2 Garage: 3 car attached Heating: Central, Gas Home Style: Two Story Lot Size: 0.24 Acres Roof Type: Tile Stories: 2.0 Taxes: $10,063 Year Built: 2000
Amenities
Bedroom on Main Level
Ceiling Fan(s)
Primary Downstairs
Built-in Barbecue
Barbecue
Porch
Patio
Private Yard
Sprinkler/Irrigation
Feature Descriptions
Appliances: Dryer, Dishwasher, ENERGY STAR Qualified Appliances, Disposal, Gas Range, Microwave, Refrigerator, Water Softener Owned, Wine Refrigerator, Washer
Association Amenities: Basketball Court, Clubhouse, Fitness Center, Gated, Playground, Pool, Guard, Spa/Hot Tub, Tennis Court(s)
Community Features: Pool
Days on Site: 101
Exterior: Frame, Stucco
Fencimg: Block, Back Yard, Wrought Iron
Fireplace: Electric, Family Room
Flooring: Luxury Vinyl Plank
HOA Fee: 600/ Monthly
Hot Tub: Yes
Laundry: Cabinets, Gas Dryer Hookup, Main Level, Laundry Room, Sink
Lot: Drip Irrigation/Bubblers, Desert Landscaping, Sprinklers In Rear, Sprinklers In Front, Landscaped, Synthetic Grass, < 1/4 Acre
Parcel#: 138-31-611-008
Parking: Attached, Epoxy Flooring, Finished Garage, Garage, Garage Door Opener, Inside Entrance, Private
Parking Notes: Attached, Epoxy Flooring, Finished Garage, Garage, Gar
Patio/Porch: Covered, Patio, Porch
Pool: In Ground, Private, Community
Sewer: Public Sewer
Spa: Yes
Swimming Pool: Yes
Utilities: Underground Utilities
Water: Public
Window: Double Pane Windows
Room Sizes
Bedroom 4: 13 X 14
Bedroom 3: 14 X 12
Bedroom 2: 15 X 13
Loft: 26 X 13
Dining Room: 12 X 12
Family Room: 24 X 21
Living Room: 16 X 13
Kitchen: 13 X 20
Primary Bathroom: 18 X 15
Primary Bedroom: 20 X 22
Local Schools
High School: Palo Verde
Middle School: Rogich Sig
Elementary School: Bonner, John W.,Bonner, John W.
Listed By / Shown By
Agency Name: BHHS Nevada Properties
Agency Contact: (702) 592-1968
Agent Name: Cynthia L. Ward
Estimate Your Payment
Estimated Payment
$ 8,855.01 per month
$7,447.68 Principal & Interest
$838.58 Property Tax
$568.75 Homeowner's Insurance
|
|

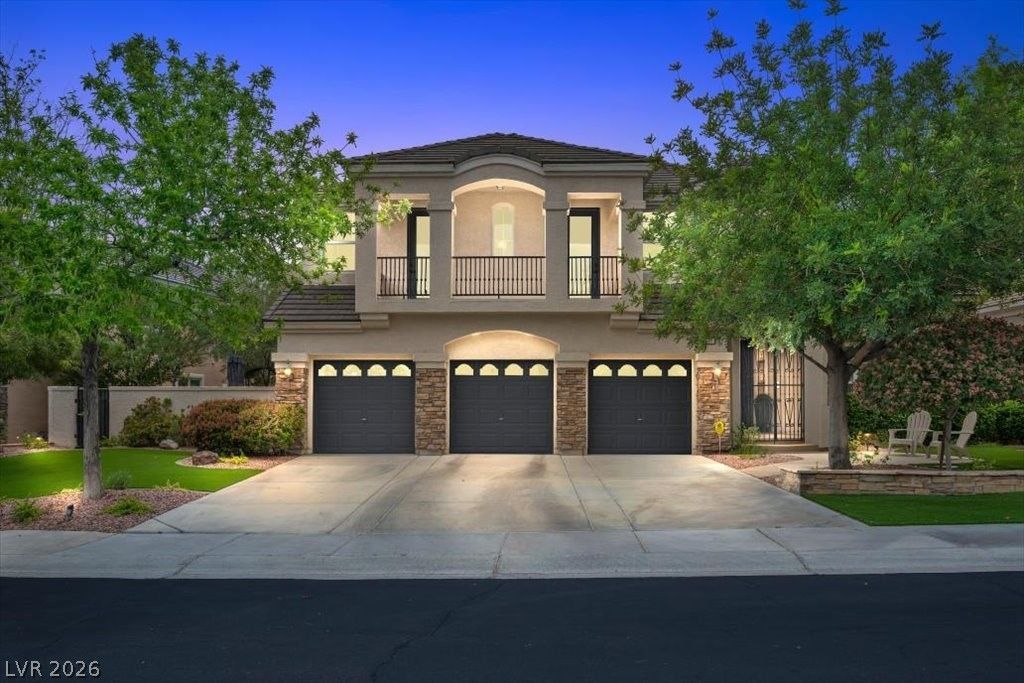





9521 Queen Charlotte Drive | MLS# 2771167
This single family home located at 9521 Queen Charlotte Drive, Las Vegas, NV 89145 is currently listed for sale with an asking price of $1,950,000. This property was built in 2000 and has 4 bedrooms and 4 full and 1 partial baths with 4053 sq. ft. Queen Charlotte Drive is located in the Peccole West -Phase 1 subdivision. Search Peccole West -Phase 1 real estate on peterguzman.wardleyre.com today.