 Summerlin

|
|
Peter Guzman
(702) 218-5505 |
|
|
|
|
|
|
|
|
|
|
|
Login incorrect
please try again.
|
10201 Beckenham Hills Street, Las Vegas, NV 89141
$515,000
BEDS3
BATHS2 full
SQUARE FEET1,994
MLS#2790310
STATUSActive
PROPERTY TYPEResidential - Single Family
SUBDIVISIONHighlands Ranch
Property Description
BETTER THAN NEW ASK ABOUT BEAT THE BUILDER FINANCING! Discover an exceptional living experience in this spacious Las Vegas residence, offering an open and functional floor plan bathed in natural light. Soaring ceilings and stylish finishes elevate every corner of this better-than-new home. The kitchen, a true highlight, features ample cabinetry, generous counter space, and a seamless flow into the living and dining areas, making it an ideal setting for both everyday life and entertaining. A microwave is included for convenience. The primary suite provides a private retreat, complete with a spa-like bath and a spacious walk-in closet, ensuring comfort and tranquility. Secondary bedrooms are well-sized and versatile, accommodating various needs. Step outside to a blank canvas backyard create your own oasis in the desert. This impressive home also boasts a two-story layout with three bedrooms and two full bathrooms. Modern stucco construction and a garage complement the exterior. The property is conveniently located near parks, shopping, dining, and offers easy freeway access, combining comfort, convenience, and the best of Las Vegas living.
Property Features
Property Type: Residential - Single Family Cooling: Central Air, Electric Fireplaces: 1 Garage: 2 car attached Heating: Central, Gas Home Style: Two Story Lot Size: 0.08 Acres Roof Type: Tile Stories: 2.0 Taxes: $1,164 Year Built: 2024
Amenities
Bedroom on Main Level
Ceiling Fan(s)
Primary Downstairs
Private Yard
Sprinkler/Irrigation
Feature Descriptions
Appliances: Dishwasher, Disposal, Gas Range, Gas Water Heater, Microwave
Days on Site: 39
Exterior: Frame, Stucco
Fencimg: Block, Back Yard
Fireplace: Electric, Living Room
Flooring: Carpet, Ceramic Tile
HOA Fee: 50/ Monthly
Laundry: Gas Dryer Hookup, Main Level, Laundry Room
Lot: Drip Irrigation/Bubblers, < 1/4 Acre
Parcel#: 176-25-313-036
Parking: Attached, Garage, Garage Door Opener, Inside Entrance, Private
Parking Notes: Attached, Garage, Garage Door Opener, Inside Entrance
Sewer: Public Sewer
Utilities: Underground Utilities
Water: Public
Window: Double Pane Windows
Room Sizes
Living Room: 18 X 16
Family Room: 20 X 16
Bedroom 3: 12 X 11
Bedroom 2: 12 X 11
Primary Bedroom: 16 X 15
Local Schools
High School: Desert Oasis
Middle School: Tarkanian
Elementary School: Ries, Aldeane Comito,Ries, Aldeane Comit
Listed By / Shown By
Agency Name: Platinum Real Estate Prof
Agency Contact: (702) 617-4637
Agent Name: Steve P. Hawks
Estimate Your Payment
Estimated Payment
$ 2,214.16 per month
$1,966.95 Principal & Interest
$97.00 Property Tax
$150.21 Homeowner's Insurance
|
|

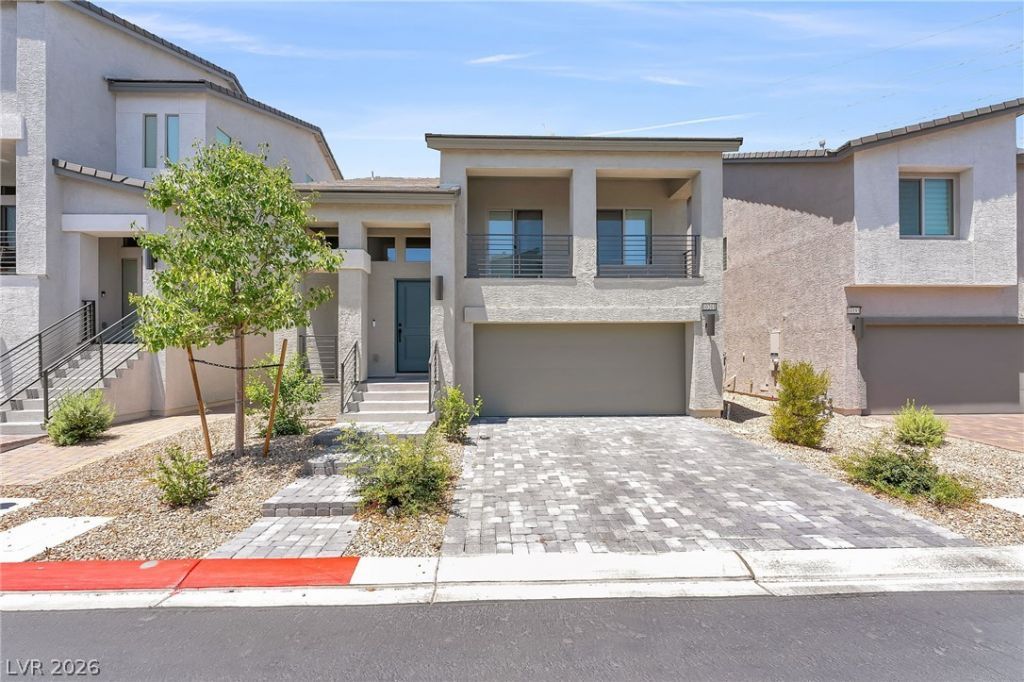





10201 Beckenham Hills Street | MLS# 2790310
This single family home located at 10201 Beckenham Hills Street, Las Vegas, NV 89141 is currently listed for sale with an asking price of $515,000. This property was built in 2024 and has 3 bedrooms and 2 full baths with 1994 sq. ft. Beckenham Hills Street is located in the Highlands Ranch subdivision. Search Highlands Ranch real estate on peterguzman.wardleyre.com today.