 Summerlin

|
|
Peter Guzman
(702) 218-5505 |
|
|
|
|
|
|
|
|
|
|
|
Login incorrect
please try again.
|
10267 Midnight Meteor Avenue , Las Vegas, NV 89166
$999,990
BEDS5
BATHS4 full 1 partial
SQUARE FEET3,385
MLS#2791330
STATUSActive
PROPERTY TYPEResidential - Single Family
SUBDIVISIONSkye Canyon Parcel 215 Phase 1
Property Description
New on market is one of the finest homes in the new Skye Canyon. Offering 5 oversized bedrooms, 4 full baths, powder room, and 3 junior primary suites, this is the most accommodating and stunning design on the market. Modern, spacious, and award-winning floor plan is set in the Onyx luxury community, with parks inside & outside the gates, surrounded by the new master planned community amenities most envy. The interior begins with a neutral palette for everyone's tastes. The next owners will enjoy top-tier flooring, a cafe kitchen with separate dining area, a massive quartz seat-and-serve island, tile backsplash, stainless appliances, pendant and recessed lighting complemented with extensive details. The combination of space and versatility continues as double doors open to a sizeable room with outdoor access, ideal for an office, indoor gym, or den. 5 large bedrooms, 4 full baths, plus a powder room place this residence in rare territory for a home in this price range. Just 7 years old, the home has been recently remodeled to include current design trends only found in the builder's newest models. The floor plan includes a junior en-suite downstairs, three secondary bedrooms upstairs, one with an additional en-suite, and a versatile loft. Rest in an expansive primary bedroom, adding elegance with dual sinks and an elongated glass-enclosed spa shower wrapped in the finest materials. Convenience improves the design with a large upstairs laundry room. Moving outdoors an innovative entertainment area with a built-in grill, smoker, fireplace, outdoor seating area with pergola covering, and an additional covered patio create an outdoor experience of the highest kind. Gorgeous curb appeal with beautiful, low-maintenance landscaping in the front & back, along with a paver driveway and unique walkways. This home simply offers a list of stunning features unavailable in this price range. Pictures are not staged.
Property Features
Property Type: Residential - Single Family Cooling: Central Air, Electric Fireplaces: 2 Garage: 3 car attached Heating: Central, Gas Home Style: Two Story Lot Size: 0.13 Acres Roof Type: Tile Stories: 2.0 Taxes: $6,681 Year Built: 2019
Amenities
Bedroom on Main Level
Ceiling Fan(s)
Window Treatments
Courtyard
Patio
Private Yard
Feature Descriptions
Appliances: Built-In Gas Oven, Dishwasher, Gas Cooktop, Disposal, Microwave
Association Amenities: Basketball Court, Clubhouse, Fitness Center, Gated, Barbecue, Playground, Park, Pool, Security
Community Features: Pool
Days on Site: 39
Exterior: Block, Stucco
Fencimg: Block, Back Yard
Fireplace: Gas, Living Room, Outside
Flooring: Carpet, Linoleum, Tile, Vinyl
Laundry: Gas Dryer Hookup, Laundry Room
Lot: Landscaped, Rocks, Synthetic Grass, Trees, < 1/4 Acre
Parcel#: 126-12-712-045
Parking: Attached, Garage, Garage Door Opener, Inside Entrance, Private, Tandem
Parking Notes: Attached, Garage, Garage Door Opener, Inside Entrance
Patio/Porch: Covered, Patio
Pool: Community
Sewer: Public Sewer
Swimming Pool: Yes
Utilities: Underground Utilities
Water: Public
Window: Blinds, Double Pane Windows, Drapes
Room Sizes
Bedroom 5: 12 X 11
Bedroom 4: 12 X 11
Bedroom 3: 11 X 11
Bedroom 2: 11 X 11
Primary Bedroom: 19 X 17
Local Schools
High School: Arbor View
Middle School: Escobedo Edmundo
Elementary School: Divich, Kenneth,Divich, Kenneth
Listed By / Shown By
Agency Name: Renaissance Realty Inc
Agency Contact: 702-400-4280
Agent Name: Kent J. Divich
Estimate Your Payment
Estimated Payment
$ 4,667.70 per month
$3,819.28 Principal & Interest
$556.75 Property Tax
$291.66 Homeowner's Insurance
|
|

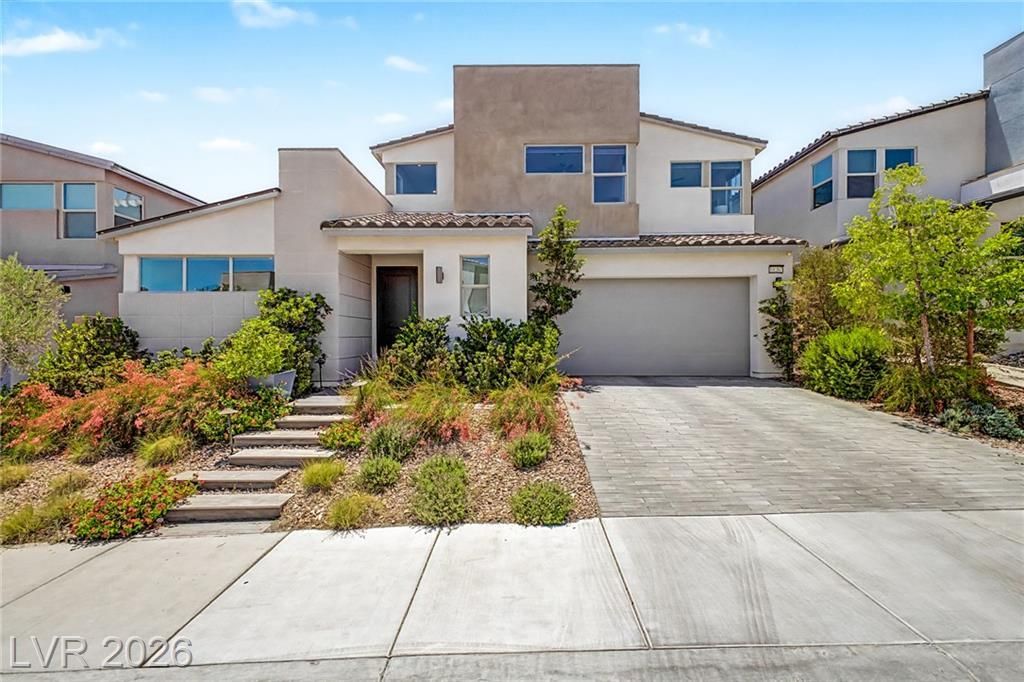





10267 Midnight Meteor Avenue | MLS# 2791330
This single family home located at 10267 Midnight Meteor Avenue , Las Vegas, NV 89166 is currently listed for sale with an asking price of $999,990. This property was built in 2019 and has 5 bedrooms and 4 full and 1 partial baths with 3385 sq. ft. Midnight Meteor Avenue is located in the Skye Canyon Parcel 215 Phase 1 subdivision. Search Skye Canyon Parcel 215 Phase 1 real estate on peterguzman.wardleyre.com today.