



Real Estate Agent Peter Guzman Summerlin
Peter Guzman
(702) 218-5505
• Property Search
• Atlas Search
• My Home Finder
• New Listings
• Elegant Homes
• Virtual Market Analysis
• My Listings
• Valuable Resources
• Calculators
• Open Houses
• Contact Me
• Home
My Portfolio
      No username/email found for this public user
email: password:   Go    
NEXT BACK Refine Search

1276 High Forest Avenue, Las Vegas, NV 89123

$1,155,000
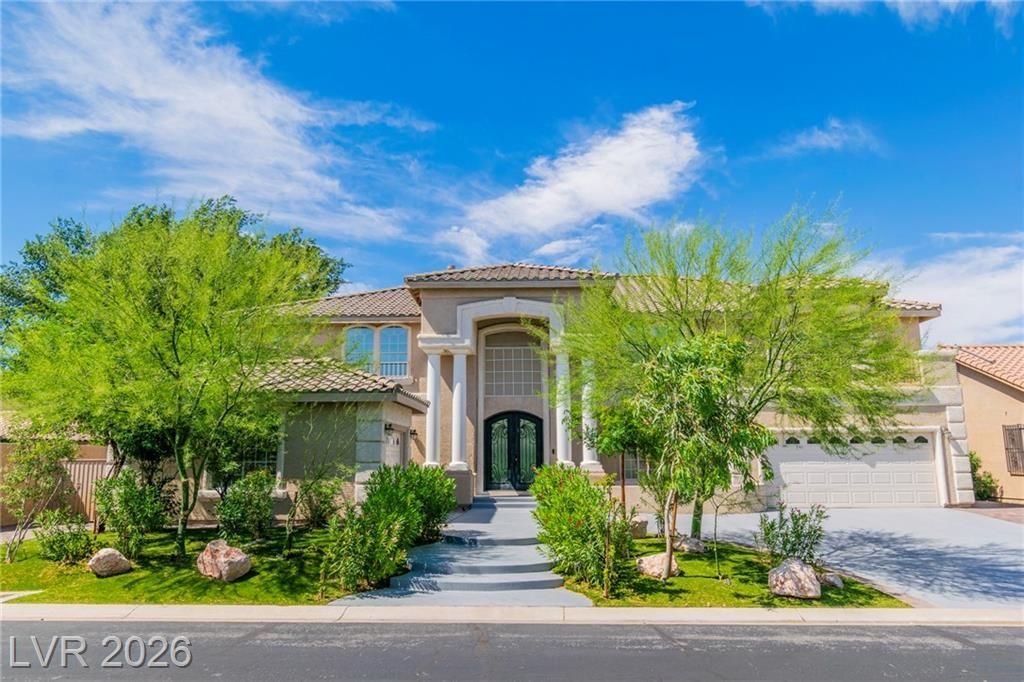
  • 1276 High Forest Avenue, Las Vegas, NV 89123 Main Photo

58 Total Photos [Click to View All]

Active Price Reduced by $20,000 on July 27th, 2026
BEDS6 BATHS5 full 1 partial SQUARE FEET5,407 MLS#2781117
STATUSActive PROPERTY TYPEResidential - Single Family SUBDIVISIONEnclave

Property Description

Spacious Home in beautiful gated subdivision. Six Bedrooms. Swimming pool. Three car garage and a big driveway. This home has an open feel to it thanks to the beautiful entrance and the family room high ceilings and enormous windows. The entrance door has a beautiful design. The primary bedroom has a fireplace, great closets, a spacious bathroom, its own loft and a balcony overlooking the mountains. The the upstairs bathroom for the secondary bedrooms has distinctive zones for the sinks and the toilet/shower/bathtub area is enclosed. One of the first level bedrooms could be considered a second primary bedroom; it is spacious, overlooks the back of the home and has a sizeable bathroom & closet. The formal living space could also be used as an office. The upstairs loft can easily fit a billiard table. The location has shopping, and schools nearby and it's close to the airport. The two gazebos by the swimming pool are not included. The property is still in the process of being cleaned.

1276 High Forest Avenue | MLS# 2781117

This single family home located at 1276 High Forest Avenue, Las Vegas, NV 89123 is currently listed for sale with an asking price of $1,155,000. This property was built in 1998 and has 6 bedrooms and 5 full and 1 partial baths with 5407 sq. ft. High Forest Avenue is located in the Enclave subdivision. Search Enclave real estate on peterguzman.wardleyre.com today.

Property Features

Property Type: Residential - Single Family
Cooling: Central Air, Electric, High Efficiency,2 Units
Fireplaces: 2
Garage: 3 car attached
Heating: Central, Gas, Multiple Heating Units
Home Style: Two Story
Lot Size: 0.26 Acres
Roof Type: Tile
Stories: 2.0
Taxes: $6,063
Year Built: 1998

Amenities

Bedroom on Main Level
Ceiling Fan(s)
Programmable Thermostat
Balcony
Sprinkler/Irrigation

Feature Descriptions

Appliances: Built-In Gas Oven, Double Oven, Dryer, Dishwasher, Gas Cooktop, Disposal, Microwave, Refrigerator, Water Heater, Washer
Association Amenities: Gated, Pet Restrictions
Days on Site: 79
Exterior: Frame, Stucco
Fencimg: Block, Back Yard
Fireplace: Bedroom, Gas, Great Room
Flooring: Laminate
HOA Fee: 75/ Monthly
Laundry: Gas Dryer Hookup, Main Level, Laundry Room
Lot: 1/4 to 1 Acre Lot, Drip Irrigation/Bubblers, Desert Landscaping, Sprinklers In Front, Landscaped, Rocks, Sprinklers Timer, Trees
Parcel#: 177-23-310-094
Parking: Attached, Detached, Garage, Garage Door Opener, Inside Entrance, Private
Parking Notes: Attached, Detached, Garage, Garage Door Opener, Inside
Patio/Porch: Balcony
Pool: In Ground, Private
Sewer: Public Sewer
Special View Info: Mountain(s)
Swimming Pool: Yes
Utilities: Cable Available, Underground Utilities
Water: Public

Room Sizes

Loft: 21 X 16
Kitchen: 16 X 16
Dining Room: 14 X 12
Family Room: 16 X 20
Living Room: 12 X 17
Bedroom 6: 13 X 13
Bedroom 5: 13 X 12
Bedroom 4: 12 X 13
Bedroom 3: 12 X 14
Bedroom 2: 18 X 15
Primary Bedroom: 16 X 20

Local Schools

High School: Silverado
Middle School: Silvestri
Elementary School: Cartwright, Roberta C.,Cartwright, Rober

Listed By / Shown By

Listed By

Agency Name: Realty Edge
Agency Contact: 702-567-6300
Agent Name: Aida T. Shirley

agent picture

Shown By

Agent Name: Peter Guzman
Agent Phone: (702) 218-5505
Agency Title: Wardley Real Estate

IDX logo

Estimate Your Payment

Estimated Payment

$ 5,253.44 per month $4,411.32 Principal & Interest $505.25 Property Tax $336.88 Homeowner's Insurance

Change Payment Information

%
years/fixed
yearly
yearly (est.)
(Payments are an estimate and may vary by lender)
Disclaimer: All information deemed reliable but not guaranteed. All properties are subject to prior sale, change or withdrawal. Neither listing broker(s) or information provider(s) shall be responsible for any typographical errors, misinformation, misprints and shall be held totally harmless. Listing(s) information is provided for consumers personal, non-commercial use and may not be used for any purpose other than to identify prospective properties consumers may be interested in purchasing. Information on this site was last updated 07/29/2026. The listing information on this page last changed on 07/29/2026. The data relating to real estate for sale on this website comes in part from the Internet Data Exchange program of Delta Media Group MLS (last updated Wed 07/29/2026 12:06:05 AM EST) or Las Vegas MLS (last updated Tue 07/28/2026 11:12:58 PM EST) or Utah MLS (last updated Wed 07/29/2026 12:02:13 AM EST). Real estate listings held by brokerage firms other than Wardley Real Estate may be marked with the Internet Data Exchange logo and detailed information about those properties will include the name of the listing broker(s) when required by the MLS. All rights reserved.
"GLVAR MLS deems information realiable but not guaranteed."
Listing data compilation and photo(s) © 2026 Greater Las Vegas Association of REALTORS® MLS , All Rights Reserved.

Privacy Policy / DMCA Notice / ADA Accessibility


Agent License Information: S.0051068