 Summerlin

|
|
Peter Guzman
(702) 218-5505 |
|
|
|
|
|
|
|
|
|
|
|
Login incorrect
please try again.
|
3012 Isaac River Drive, Las Vegas, NV 89134
$375,000
Active
Price Reduced by $25,000 on July 27th, 2026
BEDS2
BATHS2 full
SQUARE FEET1,220
MLS#2783473
STATUSActive
PROPERTY TYPEResidential - Townhouse
SUBDIVISIONSun City Las Vegas
Property Description
Welcome to this tastefully remodeled, contemporary townhome in the premier Sun City Summerlin 55+ active community. Featuring an open and flowing floor plan, this home boasts elegant plantation shutters throughout, tile flooring, a separate dining room, and a gated courtyard entry. The custom kitchen is a chef's delight, complete with premium granite countertops. Enjoy a vibrant lifestyle with access to top-tier community recreation, dining, and entertainment.Please note: Golf is available but not included in HOA dues. Buyer to verify and pay NORA fee and Sun City Summerlin capital contribution at close of escrow. Please visit Homes.com for the 3D Interactive Tour!
Property Features
Property Type: Residential - Townhouse Cooling: Central Air, Electric Garage: 2 car attached Heating: Central, Gas Home Style: One Story Lot Size: 0.07 Acres Roof Type: Tile Stories: 1.0 Taxes: $1,701 Year Built: 1994
Amenities
Bedroom on Main Level
Primary Downstairs
Window Treatments
Courtyard
Feature Descriptions
Appliances: Dryer, Dishwasher, Disposal, Gas Range, Microwave, Refrigerator, Washer
Association Amenities: Clubhouse, Golf Course, Pool, Spa/Hot Tub
Community Features: Pool
Days on Site: 72
Fencimg: Block, Partial
Flooring: Tile
HOA Fee: 208/ Monthly
Hot Tub: Yes
Laundry: Gas Dryer Hookup, In Garage, Main Level
Lot: Desert Landscaping, Landscaped, < 1/4 Acre
Parcel#: 138-18-113-111
Parking: Attached, Garage, Private, Shelves
Parking Notes: Attached, Garage, Private, Shelves
Pool: Community
Sewer: Public Sewer
Special View Info: None
Swimming Pool: Yes
Utilities: Underground Utilities
Water: Public
Window: Low-Emissivity Windows, Plantation Shutters
Room Sizes
Kitchen: 9 X 9
Living Room: 15 X 12
Dining Room: 10 X 10
Bedroom 2: 12 X 11
Primary Bedroom: 14 X 13
Local Schools
High School: Palo Verde
Middle School: Becker
Elementary School: Lummis, William,Lummis, William
Listed By / Shown By
Agency Name: HomeSmart Encore
Agency Contact: rose@rose4realestate.com
Agent Name: Rose Falocco
Estimate Your Payment
Estimated Payment
$ 1,683.37 per month
$1,432.25 Principal & Interest
$141.75 Property Tax
$109.38 Homeowner's Insurance
|
|

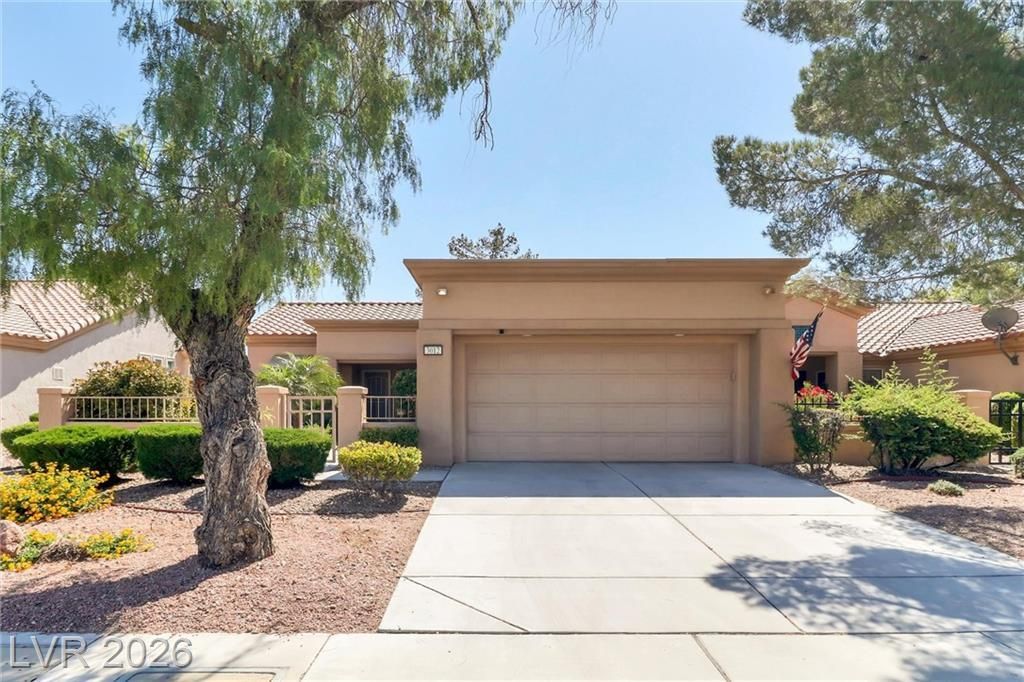





3012 Isaac River Drive | MLS# 2783473
This townhouse located at 3012 Isaac River Drive, Las Vegas, NV 89134 is currently listed for sale with an asking price of $375,000. This property was built in 1994 and has 2 bedrooms and 2 full baths with 1220 sq. ft. Isaac River Drive is located in the Sun City Las Vegas subdivision. Search Sun City Las Vegas real estate on peterguzman.wardleyre.com today.