 Summerlin

|
|
Peter Guzman
(702) 218-5505 |
|
|
|
|
|
|
|
|
|
|
|
Login incorrect
please try again.
|
328 Cranstonhill Drive, Las Vegas, NV 89148
$640,000
BEDS5
BATHS3 full
SQUARE FEET3,015
MLS#2783619
STATUSActive
PROPERTY TYPEResidential - Single Family
SUBDIVISIONRhodes Ranch Parcel 17 - Phase 3
Property Description
Highly upgraded corner home in Rhodes Ranch featuring marble flooring at first floor , a luxurious centerpiece design, and plantation shutters throughout. The spacious floor plan offers separate dining room & family rooms plus an open kitchen with upgraded countertops, backsplash, cabinetry, stainless steel built-in cooktop, oven, breakfast nook.Downstairs includes a good size bedroom with a separate bathroom, ideal for guests or multi-gen living. Backyard features a large covered patio, perfect for outdoor enjoyment.
Upstairs showcases wood flooring throughout, including stairs and railings, plus a large great room/loft area, easy to convert to bedroom, if needed,. The primary bedroom is separate from the others with an oversized suite, huge bathroom with separate his-and-her sinks, oversized tub, oversized shower, and a spacious walk-in closet. All other bedrooms with walkin closet.
Property Features
Property Type: Residential - Single Family Cooling: Central Air, Electric Garage: 3 car attached Heating: Central, Gas Home Style: Two Story Lot Size: 0.13 Acres Roof Type: Tile Stories: 2.0 Taxes: $5,537 Year Built: 2012
Amenities
Bedroom on Main Level
Window Treatments
Patio
Private Yard
Feature Descriptions
Appliances: Built-In Gas Oven, Dishwasher, Gas Cooktop, Disposal, Gas Water Heater
Association Amenities: Clubhouse, Fitness Center, Golf Course, Gated, Pool, Guard, Spa/Hot Tub, Tennis Court(s)
Community Features: Pool
Days on Site: 72
Exterior: Frame, Stucco
Fencimg: Block, Full
Flooring: Ceramic Tile, Laminate
HOA Fee: 225/ Monthly
Hot Tub: Yes
Laundry: Gas Dryer Hookup, Laundry Room, Upper Level
Lot: Desert Landscaping, Landscaped, < 1/4 Acre
Parcel#: 176-17-115-030
Parking: Attached, Garage, Garage Door Opener, Private
Parking Notes: Attached, Garage, Garage Door Opener, Private
Patio/Porch: Covered, Patio
Pool: Community
Sewer: Public Sewer
Swimming Pool: Yes
Utilities: Underground Utilities
Water: Public
Window: Low-Emissivity Windows, Plantation Shutters
Room Sizes
Great Room: 14 X 16
Family Room: 18 X 20
Dining Room: 13 X 13
Bedroom 5: 12 X 11
Bedroom 4: 12 X 11
Bedroom 3: 13 X 10
Bedroom 2: 11 X 11
Primary Bedroom: 17 X 18
Local Schools
High School: Sierra Vista High
Middle School: Faiss, Wilbur & Theresa
Elementary School: Forbuss, Robert L. ,Forbuss, Robert L.
Listed By / Shown By
Agency Name: Golden River Realty
Agency Contact: 702-233-8132
Agent Name: Karen Tam
Estimate Your Payment
Estimated Payment
$ 3,092.45 per month
$2,444.37 Principal & Interest
$461.42 Property Tax
$186.67 Homeowner's Insurance
|
|

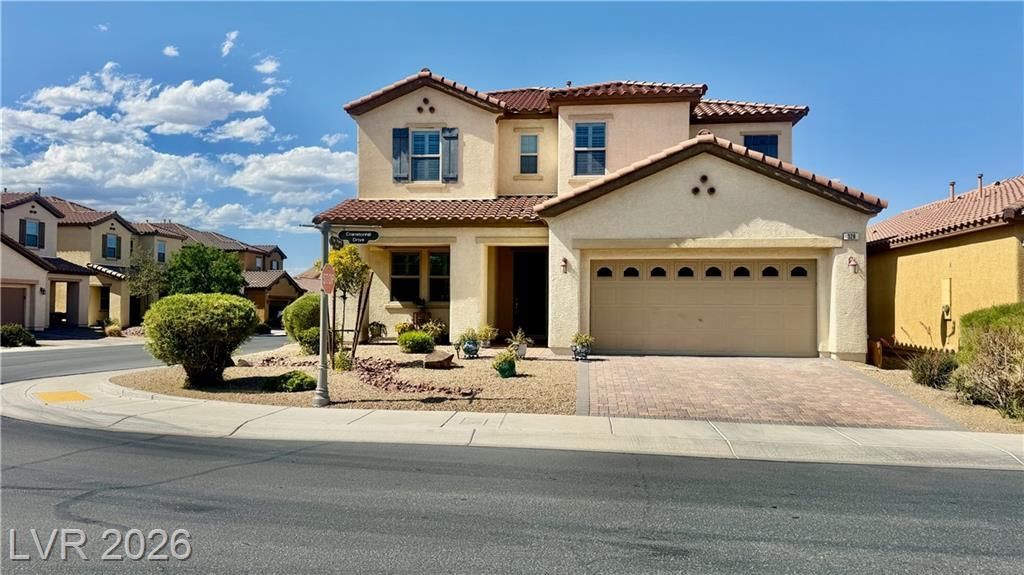





328 Cranstonhill Drive | MLS# 2783619
This single family home located at 328 Cranstonhill Drive, Las Vegas, NV 89148 is currently listed for sale with an asking price of $640,000. This property was built in 2012 and has 5 bedrooms and 3 full baths with 3015 sq. ft. Cranstonhill Drive is located in the Rhodes Ranch Parcel 17 - Phase 3 subdivision. Search Rhodes Ranch Parcel 17 - Phase 3 real estate on peterguzman.wardleyre.com today.