 Summerlin

|
|
Peter Guzman
(702) 218-5505 |
|
|
|
|
|
|
|
|
|
|
|
Login incorrect
please try again.
|
4595 Barnes Court, Las Vegas, NV 89147
$525,000
BEDS3
BATHS2 full 1 partial
SQUARE FEET2,280
MLS#2795738
STATUSActive
PROPERTY TYPEResidential - Single Family
SUBDIVISIONTiburon 2 Phase 2
Property Description
Beautifully upgraded 2,280 SF Hm located in the highly desirable Southwest area near Summerlin. Thisfully renovated 3-bdrm, 2.5-bath home w/ a spacious loft offers modern finishes, an open floor plan, trueturnkey living. Step inside to brand-new luxury vinyl plank flooring throughout, fresh interior paint,upgraded LED lighting that enhances the bright, contemporary feel. The fully remodeled kitchen featuresceiling-height cabinets, quartz countertops, a built-in oven w/ cooktop, new dishwasher, a charminggarden window, perfect for everyday living & entertaining. The primary suite offers a spa-like bathrm w/ afreestanding soaking tub, separate shower, dual closets. All bathrooms have been upgraded w/ newvanities, sinks, fixtures for a modern touch. Enjoy a cozy fireplace in the living room, low-maintenancelandscaping w/ mature palm trees for great curb appeal. Conveniently located near top-rated schools,parks, shopping, dining, and easy access to the 215 Beltway.
Property Features
Property Type: Residential - Single Family Cooling: Central Air, Electric Fireplaces: 1 Garage: 2 car attached Heating: Central, Gas Home Style: Two Story Lot Size: 0.13 Acres Roof Type: Tile Stories: 2.0 Taxes: $3,111 Year Built: 1997
Feature Descriptions
Appliances: Dishwasher, Gas Cooktop, Disposal, Gas Water Heater
Days on Site: 32
Fencimg: Block, Full
Fireplace: Gas, Living Room
Flooring: Luxury Vinyl Plank
HOA Fee: 53/ Monthly
Laundry: Gas Dryer Hookup, Main Level, Laundry Room
Lot: Desert Landscaping, Landscaped, < 1/4 Acre
Parcel#: 163-20-312-040
Parking: Attached, Garage, Garage Door Opener, Private
Parking Notes: Attached, Garage, Garage Door Opener, Private
Sewer: Public Sewer
Special View Info: Mountain(s)
Utilities: Underground Utilities
Water: Public
Room Sizes
Kitchen: 13 X 13
Living Room: 24 X 20
Family Room: 26 X 13
Dining Room: 10 X 15
Loft: 23 X 17
Bedroom 3: 13 X 10
Bedroom 2: 11 X 10
Primary Bathroom: 17 X 7
Primary Bedroom: 20 X 13
Local Schools
High School: Durango
Middle School: Canarelli Lawrence & Heidi
Elementary School: Bendorf, Patricia A.,Bendorf, Patricia A
Listed By / Shown By
Agency Name: HS Real Estate Group
Agency Contact: 725-287-2338
Agent Name: Karen Tam
Estimate Your Payment
Estimated Payment
$ 2,417.52 per month
$2,005.14 Principal & Interest
$259.25 Property Tax
$153.13 Homeowner's Insurance
|
|

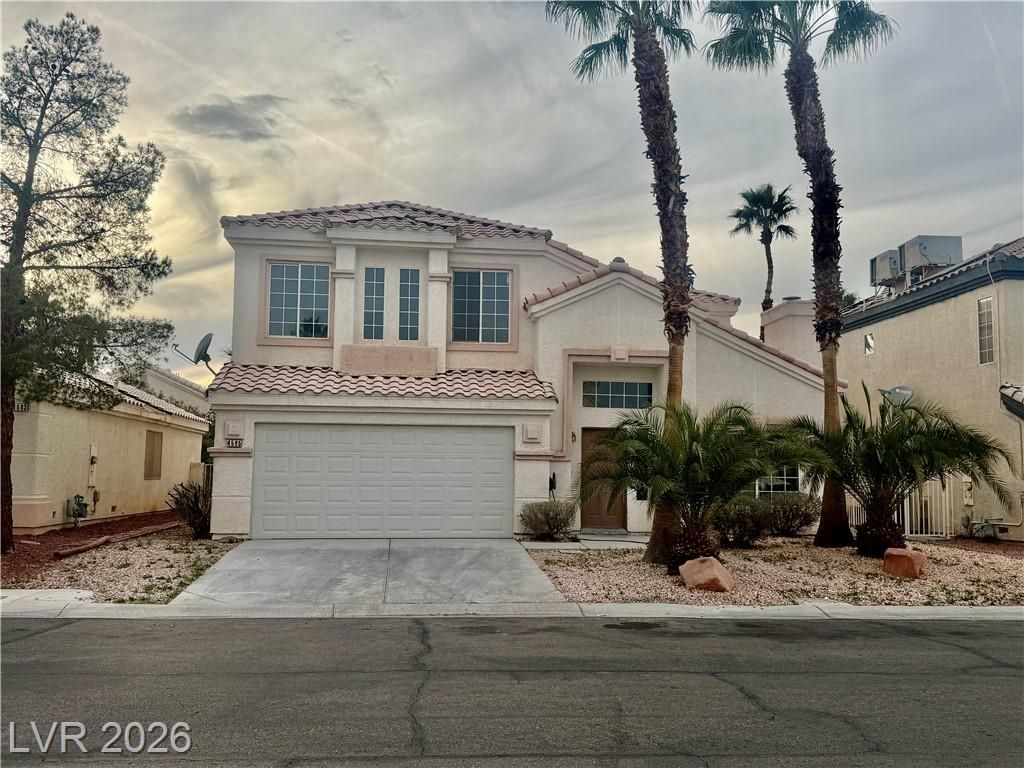





4595 Barnes Court | MLS# 2795738
This single family home located at 4595 Barnes Court, Las Vegas, NV 89147 is currently listed for sale with an asking price of $525,000. This property was built in 1997 and has 3 bedrooms and 2 full and 1 partial baths with 2280 sq. ft. Barnes Court is located in the Tiburon 2 Phase 2 subdivision. Search Tiburon 2 Phase 2 real estate on peterguzman.wardleyre.com today.