 Summerlin

|
|
Peter Guzman
(702) 218-5505 |
|
|
|
|
|
|
|
|
|
|
|
Login incorrect
please try again.
|
511 Castle Stone Court, Las Vegas, NV 89123
$465,000
Active
Price Reduced by $10,000 on July 29th, 2026
BEDS3
BATHS2 full
SQUARE FEET1,930
MLS#2775871
STATUSActive
PROPERTY TYPEResidential - Single Family
SUBDIVISIONTrails At Warm Spgs #3-Lewis Homes
Property Description
No HOA! Located in the desirable 89123 zip code, this 1,930 sq. ft. single-story home boasts dramatic archways and high ceilings. You've got that epoxy-coated two-car garage leading right into the kitchen, where a cozy nook awaits. The entire exterior is freshly painted, including the expansive covered patio out back. Inside, you'll find all tile flooring?no carpet! The home features a spacious living room, a family room, three bedrooms, and two baths. The oversized primary suite even includes a retreat area, which could have been a fourth bedroom option. A dedicated laundry room completes this inviting home!
Property Features
Property Type: Residential - Single Family Cooling: Central Air, Electric Fireplaces: 1 Garage: 2 car attached Heating: Central, Gas Home Style: One Story Lot Size: 0.14 Acres Roof Type: Tile Stories: 1.0 Taxes: $2,674 Year Built: 1995
Amenities
Bedroom on Main Level
Ceiling Fan(s)
Primary Downstairs
Window Treatments
Patio
Feature Descriptions
Appliances: Dishwasher, Disposal, Gas Range, Microwave
Association Amenities: None
Days on Site: 95
Exterior: Frame, Stucco
Fencimg: Block, Back Yard
Fireplace: Family Room, Gas
Flooring: Tile
Laundry: Gas Dryer Hookup, Main Level
Lot: Desert Landscaping, Landscaped, < 1/4 Acre
Parcel#: 177-10-119-018
Parking: Attached, Garage, Private
Parking Notes: Attached, Garage, Private
Patio/Porch: Covered, Patio
Sewer: Public Sewer
Water: Public
Window: Blinds
Room Sizes
Bedroom 3: 10 X 12
Bedroom 2: 10 X 14
Primary Bedroom: 14 X 22
Family Room: 13 X 14
Dining Room: 10 X 10
Living Room: 13 X 13
Local Schools
High School: Silverado
Middle School: Schofield Jack Lund
Elementary School: Hill, Charlotte,Hill, Charlotte
Listed By / Shown By
Agency Name: eXp Realty
Agency Contact: (702) 819-0035
Agent Name: Yvonne Khoo
Estimate Your Payment
Estimated Payment
$ 2,134.44 per month
$1,775.98 Principal & Interest
$222.83 Property Tax
$135.63 Homeowner's Insurance
|
|

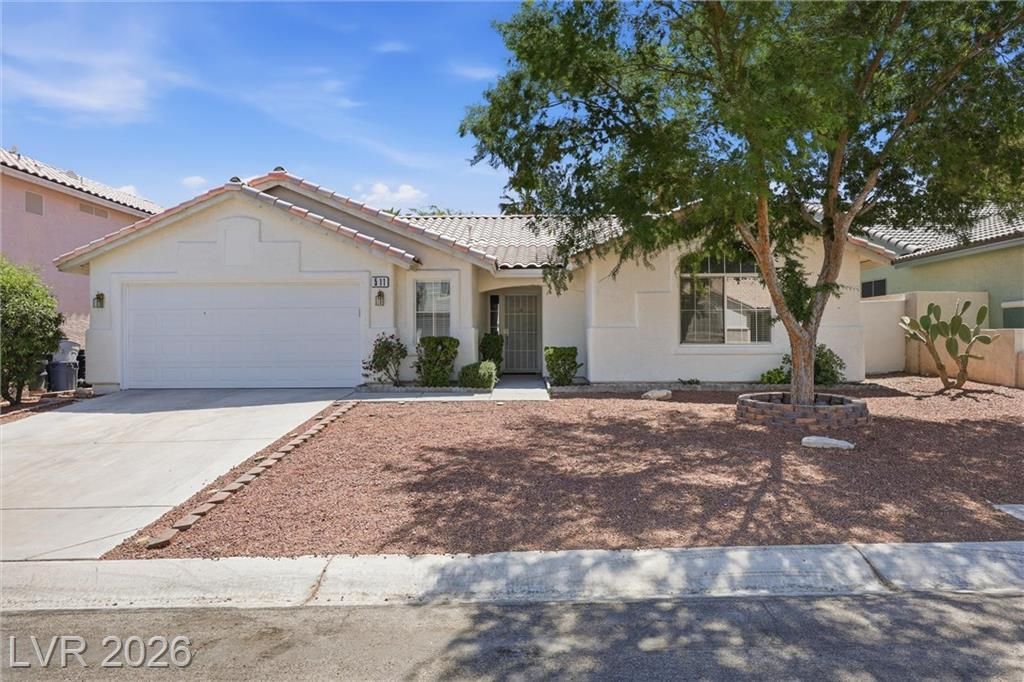





511 Castle Stone Court | MLS# 2775871
This single family home located at 511 Castle Stone Court, Las Vegas, NV 89123 is currently listed for sale with an asking price of $465,000. This property was built in 1995 and has 3 bedrooms and 2 full baths with 1930 sq. ft. Castle Stone Court is located in the Trails At Warm Spgs #3-Lewis Homes subdivision. Search Trails At Warm Spgs #3-Lewis Homes real estate on peterguzman.wardleyre.com today.