



Real Estate Agent Peter Guzman Summerlin
Peter Guzman
(702) 218-5505
• Property Search
• Atlas Search
• My Home Finder
• New Listings
• Elegant Homes
• Virtual Market Analysis
• My Listings
• Valuable Resources
• Calculators
• Open Houses
• Contact Me
• Home
My Portfolio
      No username/email found for this public user
email: password:   Go    

5854 Alfred Drive, Las Vegas, NV 89108

$659,999
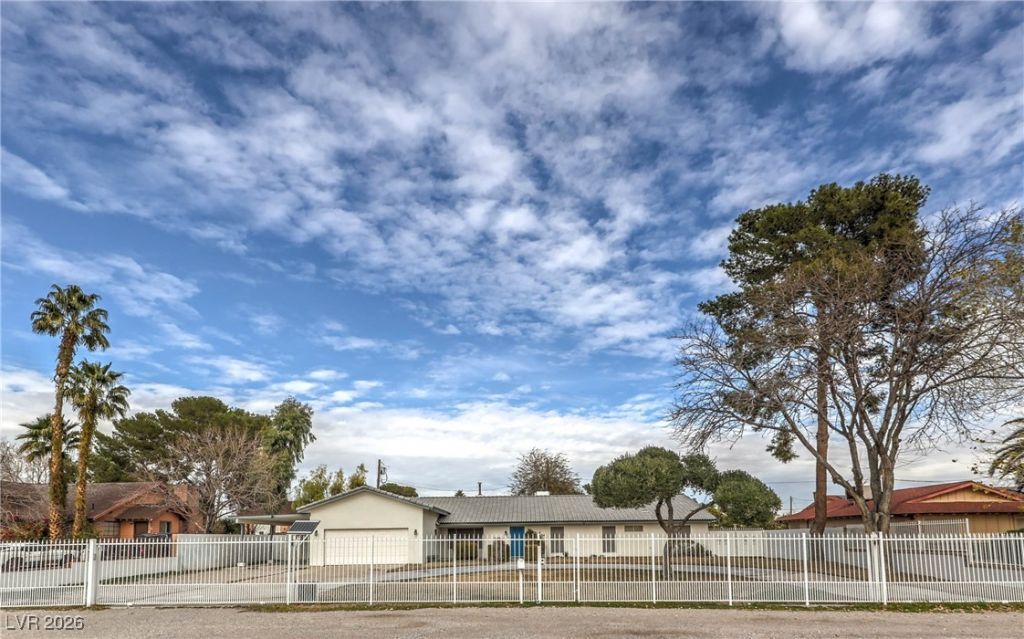
  • 5854 Alfred Drive, Las Vegas, NV 89108 Main Photo

49 Total Photos [Click to View All]

Active Price Reduced by $4,901 on July 29th, 2026
BEDS4 BATHS3 full SQUARE FEET2,445 MLS#2750220
STATUSActive PROPERTY TYPEResidential - Single Family

Property Description

LIVE THE LIFE! 1/2 ACRE LOT *NO HOA* REBUILT* MUST SEE this completely rebuilt home from the slab up within the last few years. 4 bedrooms +3 baths. NEW TITLE ROOF* NEW CUSTOM ITALIAN TILE FLOORING THROUGHOUT* NEW CARPET IN THE BEDROOMS* GREAT OPEN FLOOR PLAN * Brand New Designer Paint*New Lighting Fixtures* New Plumbing fixtures MOEN* FAMILY ROOM OPENS TO KITCHEN with Custom Cabinetry* Gorgeous Granite Countertops, stainless steel appliances. Primary bedroom has spa-like bath. All bathrooms remodeled.. EXTREMELY private yard has a Beautiiful Swimming POOLl*KOI Pond *Vegetable garden* Work Shed* Covered Carport* RV PARKING*Circular DriVeway WITH a Remote Controlled gated Entry.. NO HOA.

5854 Alfred Drive | MLS# 2750220

This single family home located at 5854 Alfred Drive, Las Vegas, NV 89108 is currently listed for sale with an asking price of $659,999. This property was built in 1975 and has 4 bedrooms and 3 full baths with 2445 sq. ft. Search Las Vegas real estate on peterguzman.wardleyre.com today.

Property Features

Property Type: Residential - Single Family
Cooling: Central Air, Electric,2 Units
Fireplaces: 1
Garage: 2 car attached
Heating: Central, Electric, Multiple Heating Units
Home Style: One Story, Custom
Lot Size: 0.46 Acres
Roof Type: Tile
Stories: 1.0
Taxes: $1,278
Year Built: 1975

Amenities

Bedroom on Main Level
Ceiling Fan(s)
Primary Downstairs
Window Treatments
Circular Driveway
Courtyard
Patio
Private Yard
Shed
Sprinkler/Irrigation

Feature Descriptions

Appliances: Dryer, Dishwasher, Electric Range, Disposal, Microwave, Refrigerator, Washer
Association Amenities: None
Days on Site: 187
Exterior: Frame, Stucco, Drywall
Fencimg: Block, Back Yard
Fireplace: Living Room, Wood Burning
Flooring: Carpet, Tile
Laundry: Electric Dryer Hookup, Main Level, Laundry Room
Lot: 1/4 to 1 Acre Lot, Drip Irrigation/Bubblers, Desert Landscaping, Front Yard, Landscaped
Parcel#: 138-13-301-004
Parking: Attached Carport, Attached, Garage, Garage Door Opener, Inside Entrance, Private, RV Gated, RV Access/Parking, Storage
Parking Notes: Attached Carport, Attached, Garage, Garage Door Opene
Patio/Porch: Covered, Patio
Pool: In Ground, Private
Sewer: Septic Tank
Swimming Pool: Yes
Utilities: Electricity Available, Septic Available
Water: Community/Coop, Shared Well
Window: Blinds, Double Pane Windows, Window Treatments

Room Sizes

Family Room: 12 X 10
Living Room: 23 X 18
Dining Room: 15 X 14
Bedroom 4: 11 X 11
Bedroom 3: 11 X 11
Bedroom 2: 11 X 11
Primary Bedroom: 18 X 15

Local Schools

High School: Cimarron-Memorial
Middle School: Brinley J. Harold
Elementary School: Reed, Doris M.,Reed, Doris M.

Listed By / Shown By

Listed By

Agency Name: Motion Properties
Agency Contact: 702-262-9000
Agent Name: Teresa A. Soldo

agent picture

Shown By

Agent Name: Peter Guzman
Agent Phone: (702) 218-5505
Agency Title: Wardley Real Estate

IDX logo

Estimate Your Payment

Estimated Payment

$ 2,819.75 per month $2,520.75 Principal & Interest $106.50 Property Tax $192.50 Homeowner's Insurance

Change Payment Information

%
years/fixed
yearly
yearly (est.)
(Payments are an estimate and may vary by lender)
Disclaimer: All information deemed reliable but not guaranteed. All properties are subject to prior sale, change or withdrawal. Neither listing broker(s) or information provider(s) shall be responsible for any typographical errors, misinformation, misprints and shall be held totally harmless. Listing(s) information is provided for consumers personal, non-commercial use and may not be used for any purpose other than to identify prospective properties consumers may be interested in purchasing. Information on this site was last updated 07/29/2026. The listing information on this page last changed on 07/29/2026. The data relating to real estate for sale on this website comes in part from the Internet Data Exchange program of Delta Media Group MLS (last updated Wed 07/29/2026 1:05:47 PM EST) or Las Vegas MLS (last updated Wed 07/29/2026 12:57:40 PM EST) or Utah MLS (last updated Wed 07/29/2026 1:02:17 PM EST). Real estate listings held by brokerage firms other than Wardley Real Estate may be marked with the Internet Data Exchange logo and detailed information about those properties will include the name of the listing broker(s) when required by the MLS. All rights reserved.
"GLVAR MLS deems information realiable but not guaranteed."
Listing data compilation and photo(s) © 2026 Greater Las Vegas Association of REALTORS® MLS , All Rights Reserved.

Privacy Policy / DMCA Notice / ADA Accessibility


Agent License Information: S.0051068