 Summerlin

|
|
Peter Guzman
(702) 218-5505 |
|
|
|
|
|
|
|
|
|
|
|
Login incorrect
please try again.
|
6026 Montana Peak Avenue, Las Vegas, NV 89139
$550,000
BEDS3
BATHS2 full
SQUARE FEET1,838
MLS#2787113
STATUSActive
PROPERTY TYPEResidential - Single Family
SUBDIVISIONHighlands Ranch
Property Description
A private pool, a sought-after Southwest Las Vegas location, solar, and thoughtfully designed living spaces define this beautifully maintained two-story residence featuring 3 bedrooms, 2 bathrooms, and a versatile den.
Designed with flexibility and functionality in mind, the floor plan features a main-level primary bedroom and den, offering convenience and separation from the home's secondary living spaces. Upstairs, the open-concept living, dining, and kitchen areas create an inviting environment for everyday living and effortless entertaining. Natural light enhances the home's warm and welcoming atmosphere, while two secondary bedrooms offer flexible space for guests, family, or a home office.
Step outside to your own poolside retreat?an inviting extension of the home, perfect for relaxing in the sun, unwinding in the evening, or enjoying the calm of your private outdoor setting under the Las Vegas sky. Designed for low-maintenance living, the outdoor space supports an easy indoor-outdoor lifestyle.
Adding to the home's appeal, the solar system provides an energy-conscious feature that complements the home's comfortable and efficient design.
Ideally positioned near premier dining, shopping, parks, recreation, and major transportation routes, this residence offers a compelling blend of comfort, convenience, and elevated Las Vegas living.
Property Features
Property Type: Residential - Single Family Cooling: Central Air, Electric Fireplaces: 1 Garage: 2 car attached Heating: Central, Gas, Solar Home Style: Two Story Lot Size: 0.07 Acres Roof Type: Tile Stories: 2.0 Taxes: $3,625 Year Built: 2016
Amenities
Bedroom on Main Level
Ceiling Fan(s)
Primary Downstairs
Window Treatments
Balcony
Private Yard
Feature Descriptions
Appliances: Dryer, Dishwasher, Disposal, Gas Range, Gas Water Heater, Microwave, Refrigerator, Water Softener Owned, Water Heater, Washer
Days on Site: 55
Exterior: Drywall
Fencimg: Block, Back Yard
Fireplace: Electric, Living Room
Flooring: Carpet, Linoleum, Tile, Vinyl
HOA Fee: 37/ Monthly
Laundry: Gas Dryer Hookup, Main Level, Laundry Room
Lot: Trees, < 1/4 Acre
Parcel#: 176-24-210-042
Parking: Attached, Electric Vehicle Charging Station(s), Garage, Private
Parking Notes: Attached, Electric Vehicle Charging Station(s), Gara
Patio/Porch: Balcony
Pool: Heated, In Ground, Private, Solar Heat
Sewer: Public Sewer
Special View Info: Mountain(s)
Swimming Pool: Yes
Utilities: Cable Available
Water: Public
Window: Double Pane Windows, Insulated Windows, Plantation Shutters
Room Sizes
Bedroom 3: 9 X 12
Bedroom 2: 12 X 10
Primary Bathroom: 12 X 5
Primary Bedroom: 15 X 13
Local Schools
High School: Desert Oasis
Middle School: Tarkanian
Elementary School: Ries, Aldeane Comito,Ries, Aldeane Comit
Listed By / Shown By
Agency Name: Las Vegas Sotheby's Int'l
Agency Contact: (702) 366-6393
Agent Name: Brandon Mondido
Estimate Your Payment
Estimated Payment
$ 2,563.13 per month
$2,100.63 Principal & Interest
$302.08 Property Tax
$160.42 Homeowner's Insurance
|
|

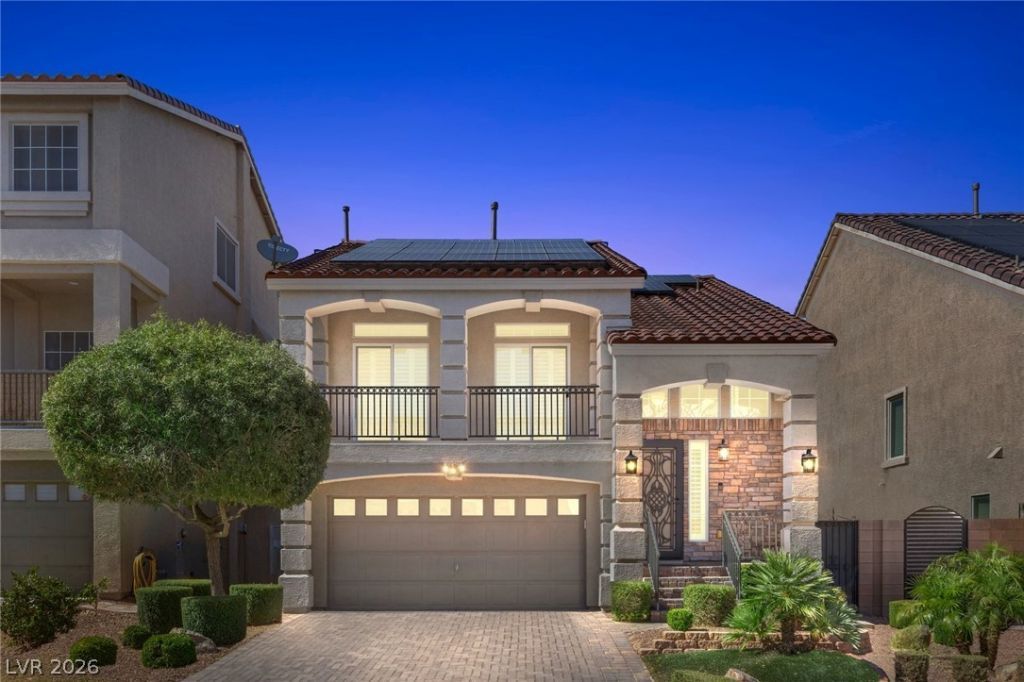





6026 Montana Peak Avenue | MLS# 2787113
This single family home located at 6026 Montana Peak Avenue, Las Vegas, NV 89139 is currently listed for sale with an asking price of $550,000. This property was built in 2016 and has 3 bedrooms and 2 full baths with 1838 sq. ft. Montana Peak Avenue is located in the Highlands Ranch subdivision. Search Highlands Ranch real estate on peterguzman.wardleyre.com today.