 Summerlin

|
|
Peter Guzman
(702) 218-5505 |
|
|
|
|
|
|
|
|
|
|
|
Login incorrect
please try again.
|
6604 Larchwood Lane, Las Vegas, NV 89103
$459,900
BEDS4
BATHS2 full
SQUARE FEET1,846
MLS#2789626
STATUSActive
PROPERTY TYPEResidential - Single Family
SUBDIVISIONCasa Linda #4B
Property Description
Custom Satillo tile sets the tone for this charming single-story ranch home located in the desirable Casa Linda neighborhood. Enjoy the freedom of no HOA while being just minutes from the Las Vegas Strip, Chinatown, schools, shopping, dining, and everyday conveniences.Inside, you'll find 4 spacious bedrooms, 2 beautifully updated bathrooms, a cozy wood-burning fireplace, energy-efficient double-pane windows, and the peace of mind of a new roof. Abundant storage throughout makes organization easy.Step outside to oversized front and rear patios, lush grass areas perfect for kids and pets, durable stucco block walls, and the added privacy of no rear neighbors. This home offers the perfect blend of character, comfort, and convenience in an established neighborhood.
Property Features
Property Type: Residential - Single Family Cooling: Central Air, Electric Fireplaces: 1 Garage: 2 car attached Heating: Central, Gas Home Style: One Story Lot Size: 0.16 Acres Roof Type: Composition, Shingle Stories: 1.0 Taxes: $1,855 Year Built: 1975
Amenities
Bedroom on Main Level
Ceiling Fan(s)
Primary Downstairs
Porch
Patio
Private Yard
Feature Descriptions
Appliances: Dryer, Dishwasher, Disposal, Gas Range, Gas Water Heater, Microwave, Refrigerator, Water Softener Owned, Washer
Association Amenities: None
Days on Site: 46
Exterior: Frame, Stucco
Fencimg: Block, Back Yard
Fireplace: Living Room, Wood Burning
Flooring: Ceramic Tile
Laundry: Electric Dryer Hookup, In Garage
Lot: Back Yard, Desert Landscaping, Landscaped, < 1/4 Acre
Parcel#: 163-14-212-006
Parking: Attached, Garage, Guest, Inside Entrance, Open, Private
Parking Notes: Attached, Garage, Guest, Inside Entrance, Open, Private
Patio/Porch: Patio, Porch
Sewer: Public Sewer
Special View Info: None
Utilities: Above Ground Utilities
Water: Public
Room Sizes
Living Room: 19 X 13
Dining Room: 15 X 8
Family Room: 16 X 14
Bedroom 4: 10 X 10
Bedroom 3: 13 X 10
Bedroom 2: 12 X 12
Primary Bedroom: 12 X 15
Local Schools
High School: Durango
Middle School: Guinn Kenny C.
Elementary School: Decker, C H,Decker, C H
Listed By / Shown By
Agency Name: RE/MAX Reliance
Agency Contact: 702-866-0086
Agent Name: Jodi L. Haili
Estimate Your Payment
Estimated Payment
$ 2,045.23 per month
$1,756.51 Principal & Interest
$154.58 Property Tax
$134.14 Homeowner's Insurance
|
|

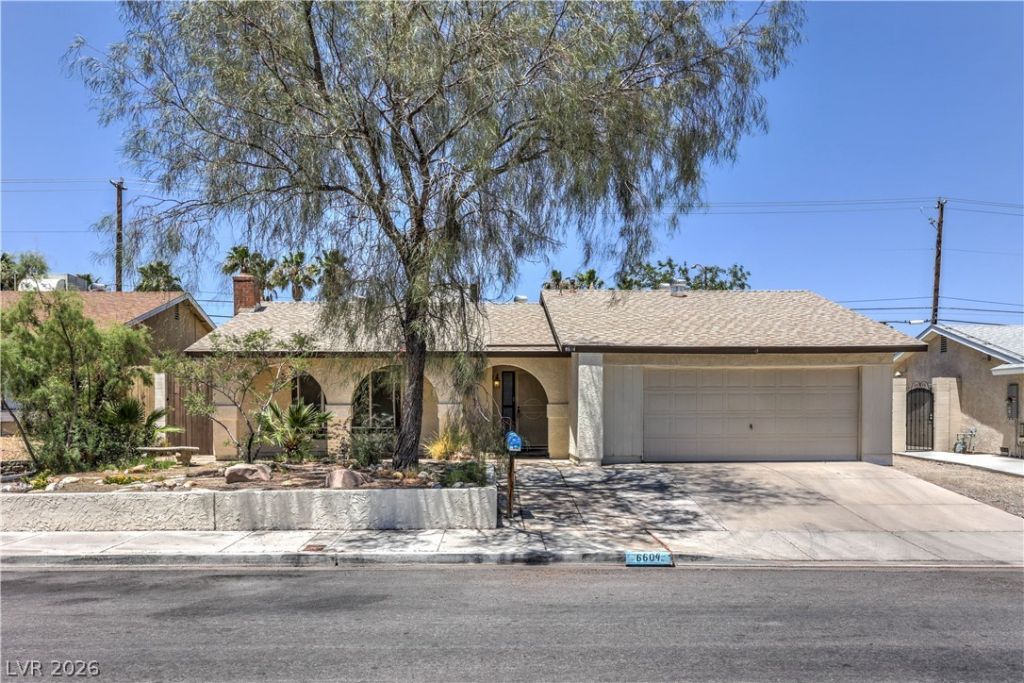





6604 Larchwood Lane | MLS# 2789626
This single family home located at 6604 Larchwood Lane, Las Vegas, NV 89103 is currently listed for sale with an asking price of $459,900. This property was built in 1975 and has 4 bedrooms and 2 full baths with 1846 sq. ft. Larchwood Lane is located in the Casa Linda #4B subdivision. Search Casa Linda #4B real estate on peterguzman.wardleyre.com today.