 Summerlin

|
|
Peter Guzman
(702) 218-5505 |
|
|
|
|
|
|
|
|
|
|
|
Login incorrect
please try again.
|
7075 N Jensen Street, Las Vegas, NV 89149
$1,275,000
BEDS4
BATHS3 full 1 partial
SQUARE FEET2,901
MLS#2793365
STATUSActive
PROPERTY TYPEResidential - Single Family
Property Description
Discover unparalleled comfort and sophisticated living in this expansive semi-custom, single-story residence located in the Northwest area of Centennial Hills, perfectly situated to offer both tranquility and accessibility. This meticulously designed home provides a seamless blend of indoor & outdoor living, ensuring a lifestyle of ease and enjoyment. Experience the joy of a generous living area spanning 2901 square ft, thoughtfully laid out with four bedrooms, two and a half bathrooms,3-car garage & large yard for grand entertaining. Detached permitted casita has full bath, closet, air conditioning. Perfect for that in-law quarter, game room, pool house or Man Cave. TV's in all bedrooms will remain. All stainless steel appliances remain. The residence boasts an array of desirable interior features, including engineered hardwood floors, ceiling fans throughout that enhance comfort, a convenient intercom system for seamless communication, and stylish shutters that provide both privacy and light control. New water heaters installed-2021, tile roof installed -2023, Heat pumps/AC installed-2023,windows throughout -2024, outside painted -2024,400amp electrical. Step outside to a beautifully appointed exterior, featuring a welcoming covered patio, built in outdoor kitchen with all amenities,tv hookups, lighted horseshoe pit, RV parking & hookups that integrates the indoor space with the expansive 0.47-acre lot. There are 4 sheds built on the property too for that He Shed, She Shed, Our Shed and the leftover Shed!Nestled in the vibrant city of Las Vegas, this property at 7075 N Jensen St, NV 89149, offers more than just a home; it presents a lifestyle. The large lot size of 20473 square feet is exceptional. This property features septic and shared well with 3 other homes & shared expense. No City water bill. This address places you within a dynamic, rural community, offering a perfect balance of suburban peace and city excitement. NO HOA's.
Property Features
Property Type: Residential - Single Family Cooling: Central Air, Electric,2 Units Fireplaces: 2 Garage: 3 car attached Heating: Electric, High Efficiency, Multiple Heating Units Home Style: One Story, Custom Lot Size: 0.47 Acres Roof Type: Tile Stories: 1.0 Taxes: $3,786 Year Built: 1999
Amenities
Bedroom on Main Level
Ceiling Fan(s)
Intercom
Primary Downstairs
Pot Rack
Window Treatments
Central Vacuum
Programmable Thermostat
Built-in Barbecue
Barbecue
Circular Driveway
Porch
Patio
Private Yard
Shed
Sprinkler/Irrigation
Feature Descriptions
Appliances: Dryer, Dishwasher, Electric Range, Electric Water Heater, Disposal, Multiple Water Heaters, Microwave, Refrigerator, Water Softener Owned, Water Heater, Washer
Association Amenities: None
Days on Site: 36
Exterior: Frame, Stucco
Fencimg: Block, Back Yard
Fireplace: Bedroom, Family Room, Gas
Flooring: Hardwood, Luxury Vinyl Plank, Tile
Hot Tub: Yes
Laundry: Electric Dryer Hookup, Laundry Closet, Laundry Room
Lot: 1/4 to 1 Acre Lot, Back Yard, Drip Irrigation/Bubblers, Desert Landscaping, Sprinklers In Rear, Sprinklers In Front, Landscaped, Rocks, Sprinklers Timer
Other Equipment: Intercom
Parcel#: 125-19-102-024
Parking: Attached, Finished Garage, Garage, Garage Door Opener, Inside Entrance, Private, RV Hook-Ups, RV Gated, RV Access/Parking, RV Paved, Shelves, Storage
Parking Notes: Attached, Finished Garage, Garage, Garage Door Opener
Patio/Porch: Covered, Patio, Porch
Sewer: Septic Tank
Spa: Above Ground, Fiberglass, Outdoor Hot Tub
Spa: Yes
Special View Info: Mountain(s)
Utilities: Cable Available, Electricity Available, Underground Utilities, Septic Available
Water: Community/Coop, Shared Well
Window: Blinds, Low-Emissivity Windows, Plantation Shutters, Window Treatments
Room Sizes
Living Room: 13 X 15
Kitchen: 12 X 16
Dining Room: 13 X 9
Family Room: 15 X 22
Bedroom 4: 13 X 12
Bedroom 3: 13 X 12
Bedroom 2: 11 X 14
Primary Bathroom: 13 X 13
Primary Bedroom: 21 X 18
Local Schools
High School: Centennial
Middle School: Escobedo Edmundo
Elementary School: Thompson, Sandra Lee,Thompson, Sandra Le
Listed By / Shown By
Agency Name: Pulse Realty Group LLC
Agency Contact: 702-823-2802
Agent Name: Sharon A. Martin
Estimate Your Payment
Estimated Payment
$ 5,557.01 per month
$4,869.64 Principal & Interest
$315.50 Property Tax
$371.88 Homeowner's Insurance
|
|

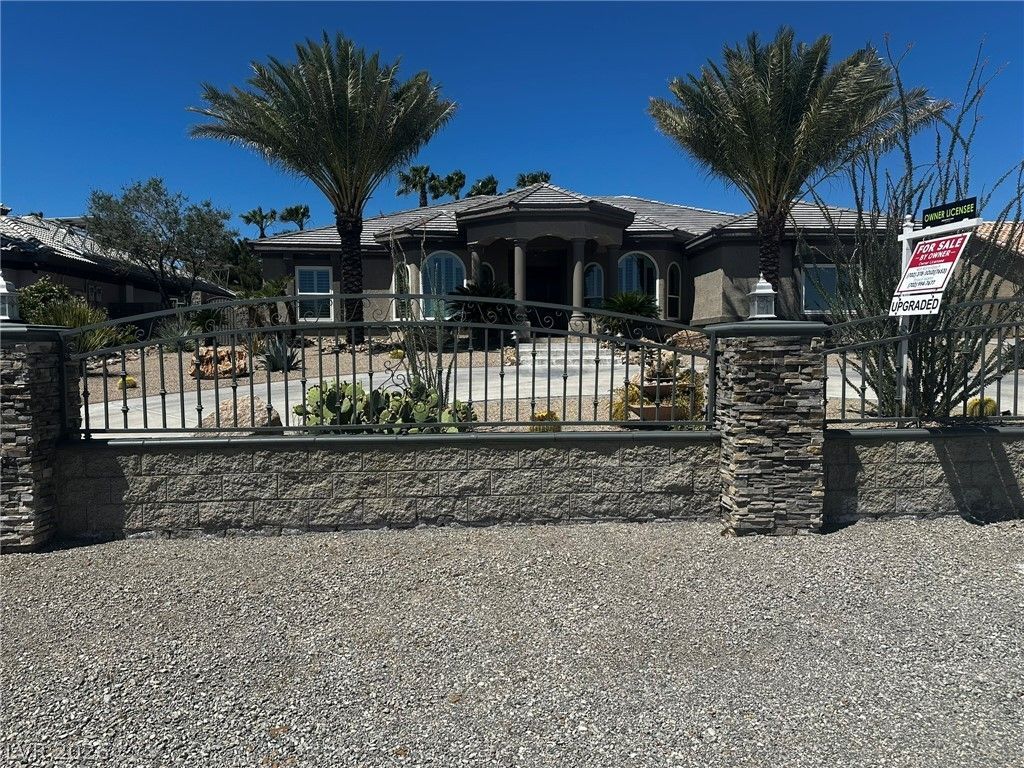





7075 N Jensen Street | MLS# 2793365
This single family home located at 7075 N Jensen Street, Las Vegas, NV 89149 is currently listed for sale with an asking price of $1,275,000. This property was built in 1999 and has 4 bedrooms and 3 full and 1 partial baths with 2901 sq. ft. Search Las Vegas real estate on peterguzman.wardleyre.com today.