 Summerlin

|
|
Peter Guzman
(702) 218-5505 |
|
|
|
|
|
|
|
|
|
|
|
Login incorrect
please try again.
|
8320 Carlingford Court , Las Vegas, NV 89113
$2,000,000
BEDS5
BATHS4 full 1 partial
SQUARE FEET5,148
MLS#2796931
STATUSActive
PROPERTY TYPEResidential - Single Family
SUBDIVISIONWaterstone I At Tomsik Wigwam
Property Description
From the private casita and resort-style backyard to the RV hookups, 4-car garage and NO HOA, this extraordinary property checks every box and then some! This barely lived-in, ranch-style single-story home offers an impressive 5,148 total square feet of living space, including a 4,474 sq. ft. main residence and a 674 sq. ft. private attached casita. Loaded with upgrades, this exceptional property perfectly blends luxury, functionality, and seamless indoor-outdoor living. Featuring 5 bedrooms and 4 bathrooms, the attached casita includes its own full kitchen, living room, bedroom, and full bathroom, making it ideal for multi-generational living, guests, or extended stays. The thoughtfully designed open floor plan showcases expansive sliding glass doors that seamlessly connect the great room to the covered patio, creating the ultimate indoor-outdoor entertaining experience. The gourmet kitchen is the heart of the home, featuring a large center island with abundant seating, luxury stainless steel appliances, ample cabinetry, generous counter space. Adjacent to the great room is a spacious room featuring a custom built-in wet bar and direct access to the private side courtyard. The outdoor living area is equally impressive, complete with a built-in outdoor kitchen overlooking the sparkling pool and spa, which was recently emptied, acid washed, and refilled with fresh water. The luxurious primary suite is a true retreat, featuring a private sitting area and a spa-inspired bathroom with a designer layout that includes a freestanding soaking tub and an oversized walk-in shower. Additional highlights a beautifully customized laundry room, no HOA, and high end finishes throughout. This remarkable property offers far more than can be captured in words there are simply too many incredible features to list. You have to experience it in person to truly appreciate everything this one-of-a-kind home has to offer!
Property Features
Property Type: Residential - Single Family Cooling: Central Air, Electric, High Efficiency,2 Units Fireplaces: 2 Garage: 4 car attached Heating: Central, Gas, High Efficiency, Zoned Home Style: One Story Lot Size: 0.46 Acres Roof Type: Composition, Shingle Stories: 1.0 Taxes: $15,861 Year Built: 2023
Amenities
Bedroom on Main Level
Ceiling Fan(s)
Primary Downstairs
Window Treatments
Programmable Thermostat
Built-in Barbecue
Barbecue
Patio
Private Yard
RV Hookup
Sprinkler/Irrigation
Feature Descriptions
Appliances: Built-In Electric Oven, Built-In Gas Oven, Dryer, Dishwasher, Disposal, Microwave, Refrigerator, Washer
Association Amenities: None
Days on Site: 24
Fencimg: Block, Back Yard
Fireplace: Family Room, Gas, Multi-Sided, Outside
Flooring: Luxury Vinyl Plank
Hot Tub: Yes
Laundry: Cabinets, Gas Dryer Hookup, Main Level, Laundry Room, Sink
Lot: 1/4 to 1 Acre Lot, Drip Irrigation/Bubblers, Desert Landscaping, Landscaped, Rocks, Synthetic Grass
Parcel#: 176-16-213-005
Parking: Attached, Garage, Garage Door Opener, Inside Entrance, Private, RV Hook-Ups, RV Gated, RV Access/Parking, RV Paved
Parking Notes: Attached, Garage, Garage Door Opener, Inside Entrance
Patio/Porch: Covered, Patio
Pool: Heated, In Ground, Private, Waterfall
Sewer: Public Sewer
Spa: Indoor Hot Tub
Spa: Yes
Special View Info: Mountain(s)
Swimming Pool: Yes
Utilities: Underground Utilities
Water: Public
Window: Blinds, Low-Emissivity Windows
Room Sizes
Bedroom 5: 25 X 25
Dining Room: 13 X 17
Bedroom 3: 12 X 15
Great Room: 23 X 21
Bedroom 4: 12 X 15
Bedroom 2: 12 X 14
Primary Bedroom: 16 X 20
Local Schools
High School: Sierra Vista High
Middle School: Canarelli Lawrence & Heidi
Elementary School: Snyder, Don and Dee,Snyder, Don and Dee
Listed By / Shown By
Agency Name: Keller Williams VIP
Agency Contact: (702) 809-4073
Agent Name: Brian F. Burrows
Estimate Your Payment
Estimated Payment
$ 9,543.73 per month
$7,638.64 Principal & Interest
$1,321.75 Property Tax
$583.33 Homeowner's Insurance
|
|

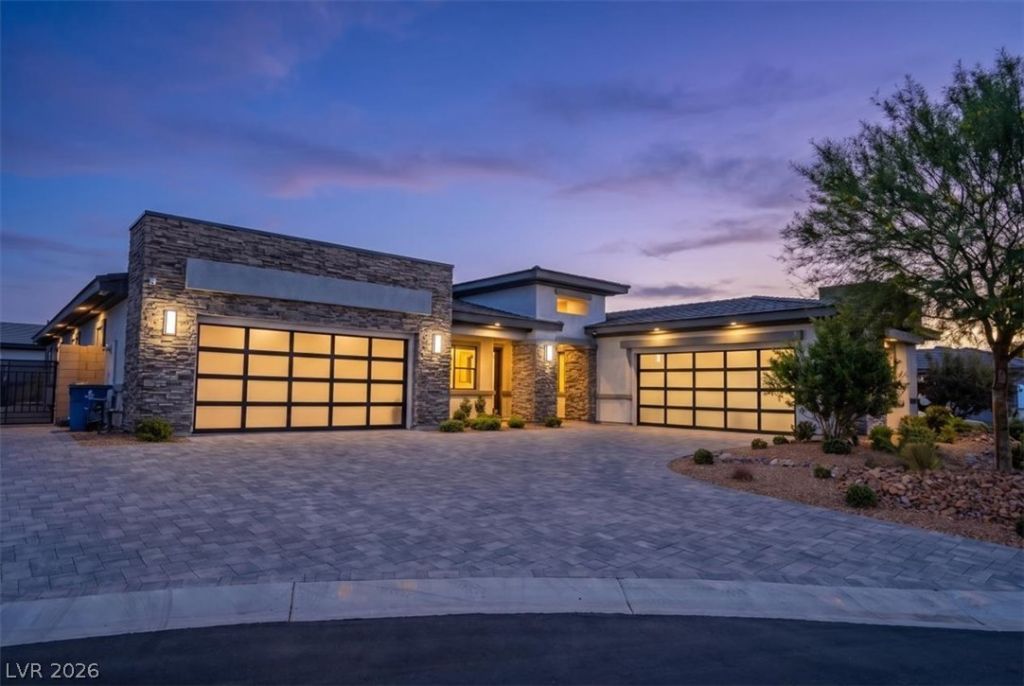





8320 Carlingford Court | MLS# 2796931
This single family home located at 8320 Carlingford Court , Las Vegas, NV 89113 is currently listed for sale with an asking price of $2,000,000. This property was built in 2023 and has 5 bedrooms and 4 full and 1 partial baths with 5148 sq. ft. Carlingford Court is located in the Waterstone I At Tomsik Wigwam subdivision. Search Waterstone I At Tomsik Wigwam real estate on peterguzman.wardleyre.com today.