 Summerlin

|
|
Peter Guzman
(702) 218-5505 |
|
|
|
|
|
|
|
|
|
|
|
Login incorrect
please try again.
|
8544 Mayport Drive, Las Vegas, NV 89131
$779,888
Active
Price Reduced by $10,000 on July 22nd, 2026
BEDS5
BATHS5 full
SQUARE FEET3,276
MLS#2790839
STATUSActive
PROPERTY TYPEResidential - Single Family
SUBDIVISIONSilverstone Ranch Parcel 7D
Property Description
Welcome to single-story perfection in a beautiful, guard-gated community! Spanning 3,276 square feet, this 5-bed, 5-bath architectural masterpiece boasts a flawless, privacy-first layout that captures you the moment you arrive, and EVERY BEDROOM HAS AN ATTACHED BATHROOM! Your journey begins in the fully fenced front courtyard?an enchanting outdoor living space with its own cozy fireplace. Step through the extra-tall front door into a grand foyer. To your left sits a completely private guest suite, while an elegant formal living room awaits to the right.Keep moving to find the true heart of the home: a chef's kitchen with a massive island featuring high ceilings and endless cabinetry with custom pull-out drawers, a large pantry, and premium stainless steel appliances (including a gas range & double ovens); it is a culinary dream where you should never run out of counter or storage space. Best of all, it overlooks an expansive family room anchored by a second cozy fireplace.Privacy is paramount throughout the smart floor plan. The huge primary suite on the opposite wing of the home is a sanctuary, showcasing a spa-like bath with a jetted tub nestled between dual vanities, makeup station, oversized shower with bench, and two large walk-in closets. Down a separate hallway, you'll find the remaining three bedrooms?one with its own private bath, and the other two sharing a clever Jack-and-Jill setup.Outside, your private resort awaits with NO REAR NEIGHBORS. Backing up to a serene former golf course, your only onlookers will be the local bunnies hopping by. Entertain by the covered patio with its own dedicated TV area, take a dip in the luxurious saltwater pool, or unwind by the outdoor kitchen, complete with a built-in gas BBQ & fire pit. Top-tier upgrades include a whole-house water softener, reverse osmosis system, plantation shutters throughout, and direct-wired internet ports for fast streaming. This isn't just a home; it's a lifestyle. WELCOME HOME!
Property Features
Property Type: Residential - Single Family Cooling: Central Air, Electric Fireplaces: 2 Garage: 2 car attached Heating: Central, Gas Home Style: One Story Lot Size: 0.21 Acres Roof Type: Tile Stories: 1.0 Taxes: $5,468 Year Built: 2007
Amenities
Bedroom on Main Level
Ceiling Fan(s)
Primary Downstairs
Window Treatments
Built-in Barbecue
Barbecue
Courtyard
Patio
Private Yard
Sprinkler/Irrigation
Feature Descriptions
Appliances: Built-In Gas Oven, Double Oven, Dryer, Dishwasher, Gas Cooktop, Disposal, Microwave, Refrigerator, Water Softener Owned, Water Purifier, Washer
Association Amenities: Basketball Court, Dog Park, Gated, Barbecue, Playground, Park, Guard, Security, Tennis Court(s)
Days on Site: 45
Fencimg: Block, Back Yard, Wrought Iron
Fireplace: Family Room, Gas, Glass Doors, Outside
Flooring: Carpet, Tile
HOA Fee: 265/ Monthly
Laundry: Cabinets, Gas Dryer Hookup, Main Level, Laundry Room, Sink
Lot: Drip Irrigation/Bubblers, Desert Landscaping, Landscaped, Trees, < 1/4 Acre
Parcel#: 125-10-618-034
Parking: Attached, Garage, Garage Door Opener, Inside Entrance, Private, Storage
Parking Notes: Attached, Garage, Garage Door Opener, Inside Entrance
Patio/Porch: Covered, Patio
Pool: Heated, In Ground, Private
Sewer: Public Sewer
Special View Info: Golf Course, Mountain(s)
Swimming Pool: Yes
Utilities: Cable Available
Water: Public
Window: Double Pane Windows, Plantation Shutters, Window Treatments
Room Sizes
Living Room: 15 X 13
Family Room: 15 X 15
Dining Room: 15 X 11
Bedroom 5: 10 X 10
Bedroom 4: 11 X 10
Bedroom 3: 11 X 10
Bedroom 2: 11 X 10
Primary Bedroom: 19 X 16
Local Schools
High School: Arbor View
Middle School: Cadwallader Ralph
Elementary School: O' Roarke, Thomas,O' Roarke, Thomas
Listed By / Shown By
Agency Name: Real Broker LLC
Agent Name: Robert Gluskin
Estimate Your Payment
Estimated Payment
$ 3,661.78 per month
$2,978.65 Principal & Interest
$455.67 Property Tax
$227.47 Homeowner's Insurance
|
|

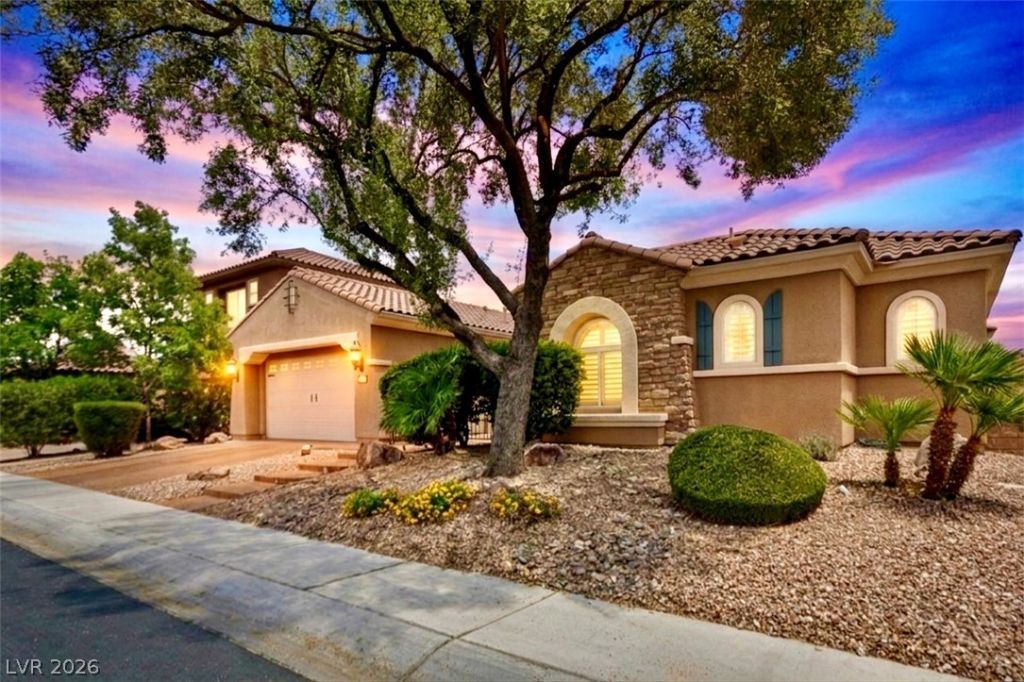





8544 Mayport Drive | MLS# 2790839
This single family home located at 8544 Mayport Drive, Las Vegas, NV 89131 is currently listed for sale with an asking price of $779,888. This property was built in 2007 and has 5 bedrooms and 5 full baths with 3276 sq. ft. Mayport Drive is located in the Silverstone Ranch Parcel 7D subdivision. Search Silverstone Ranch Parcel 7D real estate on peterguzman.wardleyre.com today.