 Summerlin

|
|
Peter Guzman
(702) 218-5505 |
|
|
|
|
|
|
|
|
|
|
|
Login incorrect
please try again.
|
8753 Kendall Brook Circle, Las Vegas, NV 89149
$1,595,000
BEDS5
BATHS5 full
SQUARE FEET4,421
MLS#2786885
STATUSActive Under Contract
PROPERTY TYPEResidential - Single Family
SUBDIVISIONPARCEL MAP FILE 111 PAGE 35
Property Description
Rare multigenerational estate in the coveted Lone Mountain area. Tucked inside a private gated community surrounded by custom estates, this exceptional single-story residence offers a rare combination of luxury, functionality, and privacy. With 10' ceilings, wide hallways, NO STAIRS ANYWHERE, 5 bedrooms, 5 bathrooms, and a walk-in closet for every bedroom, the thoughtfully designed floor plan is ideal for both everyday living and entertaining.A standout feature is the detached 551 SF private second residence, built in 2023 with approximately $300,000 invested. Complete with its own entrance and dedicated driveway parking, this modern retreat features a living room with fireplace, bedroom, large walk-in closet, kitchenette with refrigerator & microwave, spa-inspired bath with dual-sink vanity and walk-in shower, separate laundry area, dedicated HVAC system, and tankless water heater.The main home showcases a spacious open-concept design with a separate den, formal living room, Monogram appliance package, and a kitchen island so big they call it 'Kona. Additional upgrades include PAID-OFF SOLAR, a whole-home water softener, brand-new tankless water heater, wood shutters throughout, and newer washer and dryer.The resort-style backyard feels like a private retreat, featuring a sparkling pool, spa, waterfall, cabana, fire pit, mature landscaping, fruit trees, mountain views, and exceptional privacy. The 3-car garage offers epoxy flooring, overhead storage, and a built-in workstation.Enjoy peaceful Lone Mountain living with convenient access to Summerlin, Kyle Canyon, Mount Charleston, and the Las Vegas Strip. A truly unique opportunity to own a home that effortlessly blends luxury, flexibility, and lifestyle.
Property Features
Property Type: Residential - Single Family Cooling: Central Air, Electric,2 Units Fireplaces: 2 Garage: 3 car attached Heating: Central, Gas Home Style: One Story Lot Size: 0.43 Acres Roof Type: Tile Stories: 1.0 Taxes: $8,060 Year Built: 2016
Amenities
Bedroom on Main Level
Ceiling Fan(s)
Primary Downstairs
Window Treatments
Dog Run
Sprinkler/Irrigation
Feature Descriptions
Accessibility: Grab Bars
Appliances: Built-In Gas Oven, Dryer, Gas Cooktop, Disposal, Microwave, Refrigerator, Water Softener Owned, Water Purifier, Washer
Association Amenities: Gated
Days on Site: 47
Fencimg: Block, Back Yard
Fireplace: Gas, Living Room
Flooring: Carpet
HOA Fee: 220/ Monthly
Laundry: Cabinets, Electric Dryer Hookup, Main Level, Laundry Room, Sink
Lot: 1/4 to 1 Acre Lot, Drip Irrigation/Bubblers, Fruit Trees, Landscaped
Parcel#: 125-32-701-032
Parking: Air Conditioned Garage, Attached, Epoxy Flooring, Finished Garage, Garage, Private, Storage, Workshop in Garage
Parking Notes: Air Conditioned Garage, Attached, Epoxy Flooring, Fin
Pool: Heated, In Ground, Private, Pool/Spa Combo, Waterfall
Sewer: Public Sewer
Spa: In Ground
Spa: Yes
Swimming Pool: Yes
Utilities: Underground Utilities
Water: Public
Window: Double Pane Windows, Plantation Shutters
Room Sizes
Bedroom 5: 12 X 12
Family Room: 23 X 16
Dining Room: 10 X 14
Den: 14 X 12
Bedroom 4: 12 X 12
Bedroom 3: 22 X 18
Bedroom 2: 19 X 12
Primary Bedroom: 22 X 19
Local Schools
High School: Centennial
Middle School: Leavitt Justice Myron E
Elementary School: Allen, Dean La Mar,Allen, Dean La Mar
Listed By / Shown By
Agency Name: Huntington & Ellis, A Real Est
Agency Contact: (702) 626-0552
Agent Name: Nicole A. Knobel
Estimate Your Payment
Estimated Payment
$ 7,228.69 per month
$6,091.82 Principal & Interest
$671.67 Property Tax
$465.21 Homeowner's Insurance
|
|

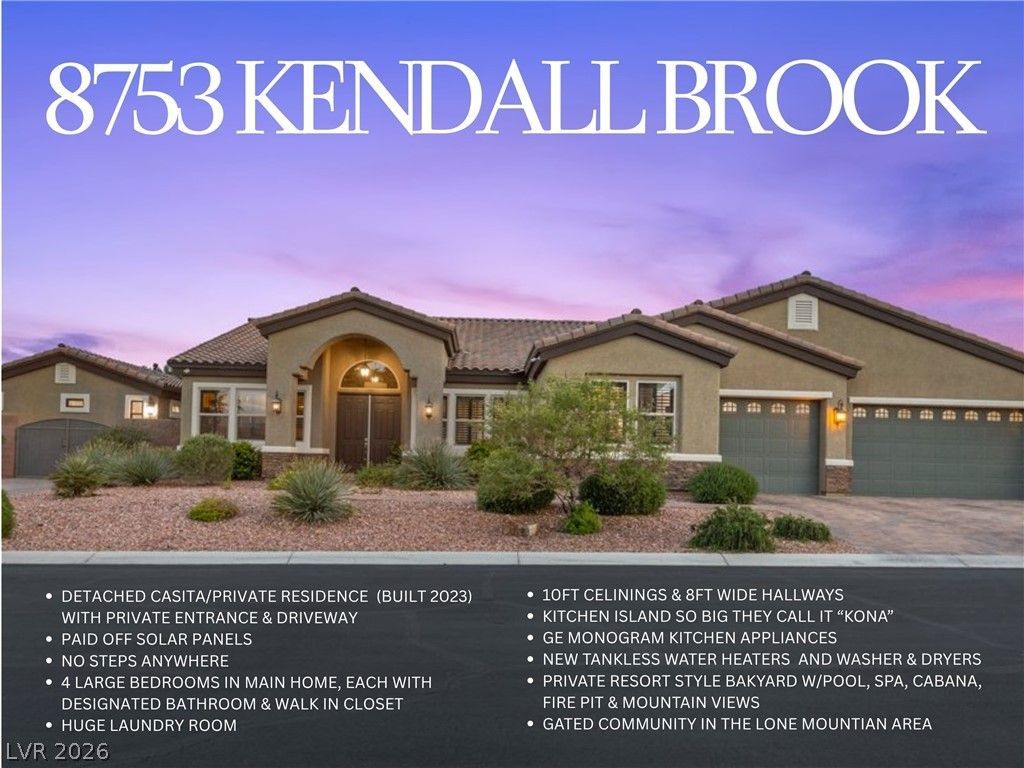





8753 Kendall Brook Circle | MLS# 2786885
This single family home located at 8753 Kendall Brook Circle, Las Vegas, NV 89149 is currently listed for sale with an asking price of $1,595,000. This property was built in 2016 and has 5 bedrooms and 5 full baths with 4421 sq. ft. Kendall Brook Circle is located in the PARCEL MAP FILE 111 PAGE 35 subdivision. Search PARCEL MAP FILE 111 PAGE 35 real estate on peterguzman.wardleyre.com today.