 Summerlin

|
|
Peter Guzman
(702) 218-5505 |
|
|
|
|
|
|
|
|
|
|
|
Login incorrect
please try again.
|
9163 Mira Linda Road, Las Vegas, NV 89148
$959,000
BEDS4
BATHS3 full
SQUARE FEET3,026
MLS#2794251
STATUSActive
PROPERTY TYPEResidential - Single Family
SUBDIVISIONFort Apache-Oquendo Phase 2
Property Description
Welcome to this beautifully upgraded single-story home in the heart of Southwest Las Vegas. Located in an exclusive gated community of only 102 homes, this exceptional residence offers luxury, comfort, and modern design with an open-concept floor plan perfect for everyday living and entertaining.The chef-inspired kitchen is the centerpiece of the home, featuring an oversized quartz island, custom white cabinetry, stainless steel appliances, and abundant workspace for gathering with family and friends. Elegant marble-look flooring flows throughout the main living areas, while plush carpeting adds warmth and comfort to the bedrooms.Privately separated from the secondary bedrooms, the spacious primary suite offers a large walk-in closet and a spa-inspired bathroom featuring a rare dual-person design with separate tiled walk-in showers, dual vanities, and upscale finishes. One secondary bedroom includes its own private full bathroom, making it ideal for guests or multigenerational living. The additional bathrooms have also been tastefully upgraded with modern tiled showers.Expansive double sliding glass doors and dual zebra shades fill the home with natural light and create a seamless transition to the backyard. The spacious outdoor living area offers plenty of room to relax, entertain, or build the pool of your dreams.Additional highlights include a Tesla charger, premium upgrades throughout, and great location just minutes from IKEA, the new Children's Hospital, Life Time Fitness, Durango Casino & Resort, top-rated schools, shopping, dining, entertainment, and the 215 Beltway.
Property Features
Property Type: Residential - Single Family Cooling: Central Air, Electric,2 Units Garage: 3 car attached Heating: Central, Gas, Multiple Heating Units Home Style: One Story Lot Size: 0.19 Acres Roof Type: Tile Stories: 1.0 Taxes: $5,940 Year Built: 2018
Amenities
Bedroom on Main Level
Ceiling Fan(s)
Primary Downstairs
Window Treatments
Porch
Patio
Private Yard
Sprinkler/Irrigation
Feature Descriptions
Appliances: Built-In Gas Oven, Dryer, Gas Cooktop, Disposal, Gas Water Heater, Microwave, Refrigerator, Water Softener Owned, Water Heater, Water Purifier, Washer
Association Amenities: Dog Park, Gated, Park
Days on Site: 31
Fencimg: Back Yard
Flooring: Carpet, Tile
HOA Fee: 122/ Monthly
Laundry: Cabinets, Gas Dryer Hookup, Laundry Room, Sink
Lot: Drip Irrigation/Bubblers, Desert Landscaping, Landscaped, Synthetic Grass, < 1/4 Acre
Parcel#: 163-32-215-053
Parking: Attached, Electric Vehicle Charging Station(s), Garage, Garage Door Opener, Inside Entrance, Private
Parking Notes: Attached, Electric Vehicle Charging Station(s), Gara
Patio/Porch: Covered, Patio, Porch
Sewer: Public Sewer
Utilities: Underground Utilities
Water: Public
Window: Blinds, Low-Emissivity Windows
Room Sizes
Living Room: 25 X 19
Family Room: 18 X 13
Dining Room: 14 X 14
Bedroom 2: 12 X 15
Bedroom 3: 12 X 10
Bedroom 4: 12 X 14
Primary Bathroom: 10 X 12
Primary Bedroom: 17 X 18
Local Schools
High School: Durango
Middle School: Fertitta Frank & Victoria
Elementary School: Batterman, Kathy,Batterman, Kathy
Listed By / Shown By
Agency Name: AM Realty
Agency Contact: 702-518-2151
Agent Name: Tammy Truong
Estimate Your Payment
Estimated Payment
$ 4,437.44 per month
$3,662.73 Principal & Interest
$495.00 Property Tax
$279.71 Homeowner's Insurance
|
|

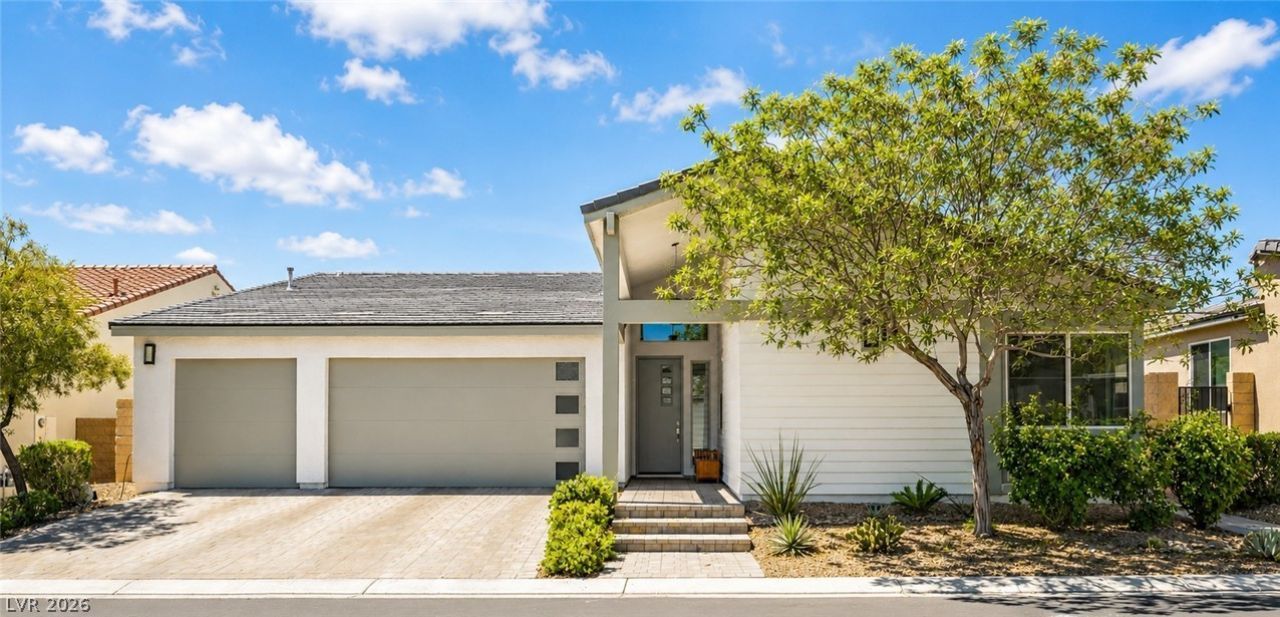





9163 Mira Linda Road | MLS# 2794251
This single family home located at 9163 Mira Linda Road, Las Vegas, NV 89148 is currently listed for sale with an asking price of $959,000. This property was built in 2018 and has 4 bedrooms and 3 full baths with 3026 sq. ft. Mira Linda Road is located in the Fort Apache-Oquendo Phase 2 subdivision. Search Fort Apache-Oquendo Phase 2 real estate on peterguzman.wardleyre.com today.