 Summerlin

|
|
Peter Guzman
(702) 218-5505 |
|
|
|
|
|
|
|
|
|
|
|
Login incorrect
please try again.
|
9901 Trailwood Drive, Unit 2158, Las Vegas, NV 89134
$349,999
BEDS2
BATHS2 full
SQUARE FEET1,138
MLS#2707714
STATUS(Short Sale) - Active
PROPERTY TYPEResidential - Condominium
SUBDIVISIONPt Pacific Homes At The Trails Amd
Property Description
Stunning 2 bedroom, 2 bathroom condominium located in a beautifully maintained gated community in the heart of Summerlin. This unit features an open-concept living and dining area with abundant natural light, perfect for both relaxing and entertaining. Enjoy the convenience of an attached 1-car garage with direct access. Community amenities include a sparkling pool, spa, fitness center, and beautifully landscaped common areas. Centrally located near shopping, dining, parks, golf courses, and top-rated schools, this home offers the perfect blend of comfort, style, and convenience in one of Las Vegas' most desirable neighborhoods.
Property Features
Property Type: Residential - Condominium Cooling: Central Air, Electric Fireplaces: 1 Garage: 1 car attached Heating: Central, Gas Home Style: Two Story Lot Size: 0.03 Acres Roof Type: Pitched, Tile Stories: 2.0 Taxes: $1,482 Year Built: 2002
Amenities
Ceiling Fan(s)
Window Treatments
Balcony
Feature Descriptions
Appliances: Dishwasher, Disposal, Gas Range
Association Amenities: Clubhouse, Fitness Center, Gated, Pool
Days on Site: 358
Fencimg: None
Fireplace: Gas, Living Room
Flooring: Carpet, Laminate
HOA Fee: 50/ Monthly
Laundry: Gas Dryer Hookup, Laundry Room
Lot: Zero Lot Line
Parcel#: 138-19-324-010
Parking: Attached, Garage, Garage Door Opener, Inside Entrance, Private, Guest
Parking Notes: Attached, Garage, Garage Door Opener, Inside Entrance
Patio/Porch: Balcony
Pool: Association
Sewer: Public Sewer
Special View Info: City, Mountain(s)
Utilities: Underground Utilities
Water: Public
Window: Blinds
Room Sizes
Living Room: 13 X 16
Dining Room: 9 X 12
Bedroom 2: 10 X 10
Primary Bedroom: 11 X 13
Local Schools
High School: Palo Verde
Middle School: Becker
Elementary School: Lummis, William,Lummis, William
Listed By / Shown By
Agency Name: Park Place Realty
Agency Contact: 702-736-3000
Agent Name: Jesus R Fonseca
Estimate Your Payment
Estimated Payment
$ 1,562.35 per month
$1,336.76 Principal & Interest
$123.50 Property Tax
$102.08 Homeowner's Insurance
|
|

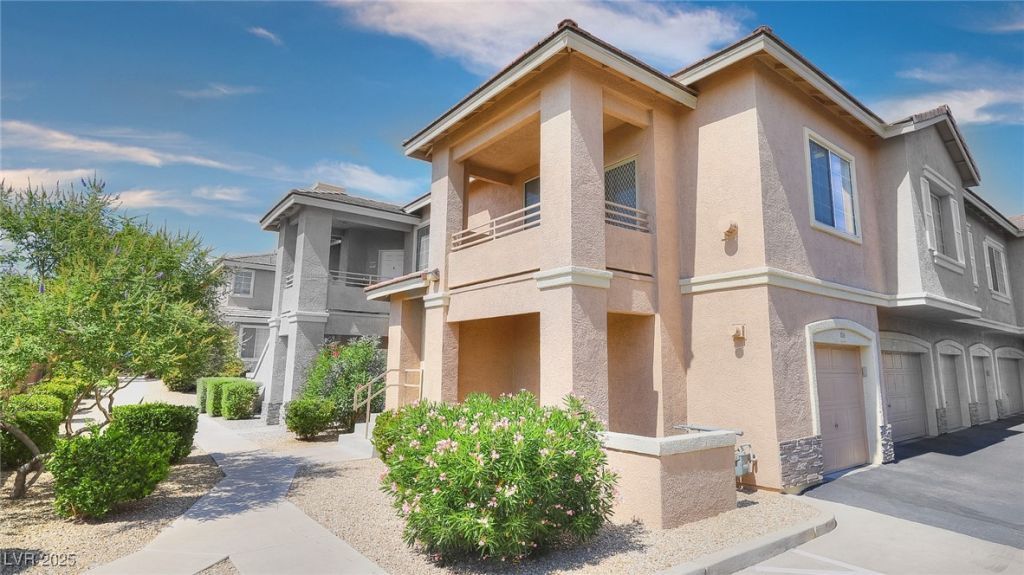





9901 Trailwood Drive, Unit 2158 | MLS# 2707714
This condo located at 9901 Trailwood Drive, Unit 2158, Las Vegas, NV 89134 is currently listed for sale with an asking price of $349,999. This property was built in 2002 and has 2 bedrooms and 2 full baths with 1138 sq. ft. Trailwood Drive, Unit 2158 is located in the Pt Pacific Homes At The Trails Amd subdivision. Search Pt Pacific Homes At The Trails Amd real estate on peterguzman.wardleyre.com today.