 Summerlin

|
|
Peter Guzman
(702) 218-5505 |
|
|
|
|
|
|
|
|
|
|
|
Login incorrect
please try again.
|
9970 Celestial Cliffs Avenue, Las Vegas, NV 89166
$700,000
BEDS4
BATHS3 full
SQUARE FEET3,130
MLS#2797117
STATUSActive
PROPERTY TYPEResidential - Single Family
SUBDIVISIONSkye Canyon Parcel 11 - Phase 1
Property Description
Welcome to this beautifully designed Skye Canyon residence offering over 3046 square feet of stylish living, thoughtful upgrades, and a highly functional floor plan. From the inviting curb appeal, paver-accented entry, and charming covered front porch, this home makes a wonderful first impression. Inside, you'll find an open-concept layout with warm wood-look tile flooring, abundant natural light, and a seamless connection between the great room, dining area, and kitchen.The spacious great room is ideal for everyday living and entertaining, featuring a custom built-in media wall and generous space to gather. The kitchen is a standout with rich dark cabinetry, stainless steel appliances, built-in ovens, gas cooktop with hood, large center island with seating, pendant lighting, and a walk-in pantry for excellent storage. The adjoining dining area opens to the backyard, creating easy indoor-outdoor flow.Upstairs, a large loft provides valuable flexible living space, perfect for a media room, playroom, fitness area, home office, or secondary lounge. The primary suite offers a comfortable retreat with an oversized bedroom, dual-sink vanity, walk-in shower, and walk-in closet. Secondary bedrooms are well-sized, and the home includes multiple bath areas designed for convenience and privacy. Downstairs Bedroom & bath make it perfect for guests.Step outside to a low-maintenance backyard made for enjoying the Las Vegas lifestyle. The covered patio, paver seating areas, real grass, mature landscaping, string lighting, and private block-wall setting create a relaxed outdoor space for morning coffee, evening dining, or weekend entertaining. Located in desirable Skye Canyon, this home offers access to one of Northwest Las Vegas' most popular master-planned communities, with nearby parks, trails, shopping, dining, and convenient access to major roadways. A wonderful opportunity to enjoy space, comfort, and lifestyle in a beautifully maintained home.
Property Features
Property Type: Residential - Single Family Cooling: Central Air, Electric Garage: 3 car attached Heating: Central, Gas Home Style: Two Story Lot Size: 0.13 Acres Roof Type: Tile Stories: 2.0 Taxes: $5,380 Year Built: 2017
Amenities
Bedroom on Main Level
Ceiling Fan(s)
Window Treatments
Patio
Private Yard
Sprinkler/Irrigation
Feature Descriptions
Appliances: Built-In Gas Oven, Double Oven, Dishwasher, Gas Cooktop, Disposal, Microwave
Association Amenities: Clubhouse, Fitness Center, Gated, Park, Pool, Security
Community Features: Pool
Days on Site: 24
Fencimg: Block, Back Yard
Flooring: Carpet, Tile
HOA Fee: 52/ Monthly
Laundry: Gas Dryer Hookup, Main Level, Laundry Room
Lot: Back Yard, Drip Irrigation/Bubblers, Desert Landscaping, Landscaped, < 1/4 Acre
Parcel#: 125-07-311-075
Parking: Attached, Garage, Inside Entrance, Private, Tandem
Parking Notes: Attached, Garage, Inside Entrance, Private, Tandem
Patio/Porch: Covered, Patio
Pool: Community
Sewer: Public Sewer
Swimming Pool: Yes
Utilities: Underground Utilities
Water: Public
Window: Blinds, Low-Emissivity Windows
Room Sizes
Family Room: 18 X 18
Loft: 12 X 17
Great Room: 18 X 18
Dining Room: 11 X 13
Bedroom 4: 12 X 12
Bedroom 3: 12 X 11
Bedroom 2: 11 X 12
Primary Bedroom: 15 X 13
Local Schools
High School: Arbor View
Middle School: Escobedo Edmundo
Elementary School: Divich, Kenneth,Divich, Kenneth
Listed By / Shown By
Agency Name: Keller Williams Realty Las Veg
Agency Contact: (702) 460-5080
Agent Name: Robin I. Smith
Estimate Your Payment
Estimated Payment
$ 3,326.03 per month
$2,673.53 Principal & Interest
$448.33 Property Tax
$204.17 Homeowner's Insurance
|
|

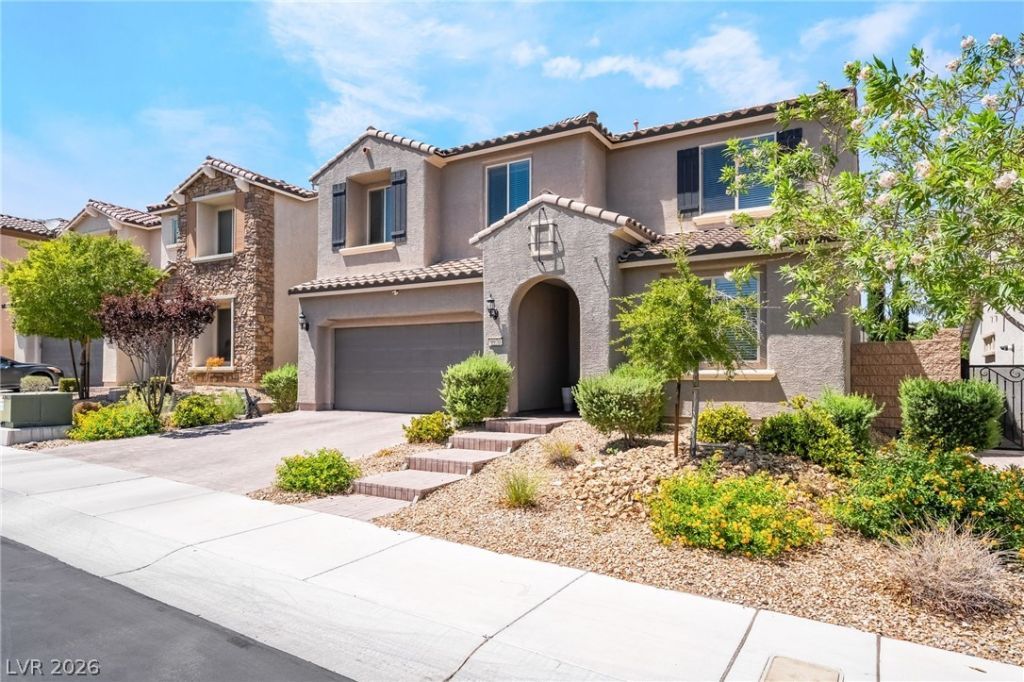





9970 Celestial Cliffs Avenue | MLS# 2797117
This single family home located at 9970 Celestial Cliffs Avenue, Las Vegas, NV 89166 is currently listed for sale with an asking price of $700,000. This property was built in 2017 and has 4 bedrooms and 3 full baths with 3130 sq. ft. Celestial Cliffs Avenue is located in the Skye Canyon Parcel 11 - Phase 1 subdivision. Search Skye Canyon Parcel 11 - Phase 1 real estate on peterguzman.wardleyre.com today.